 Housekeeper
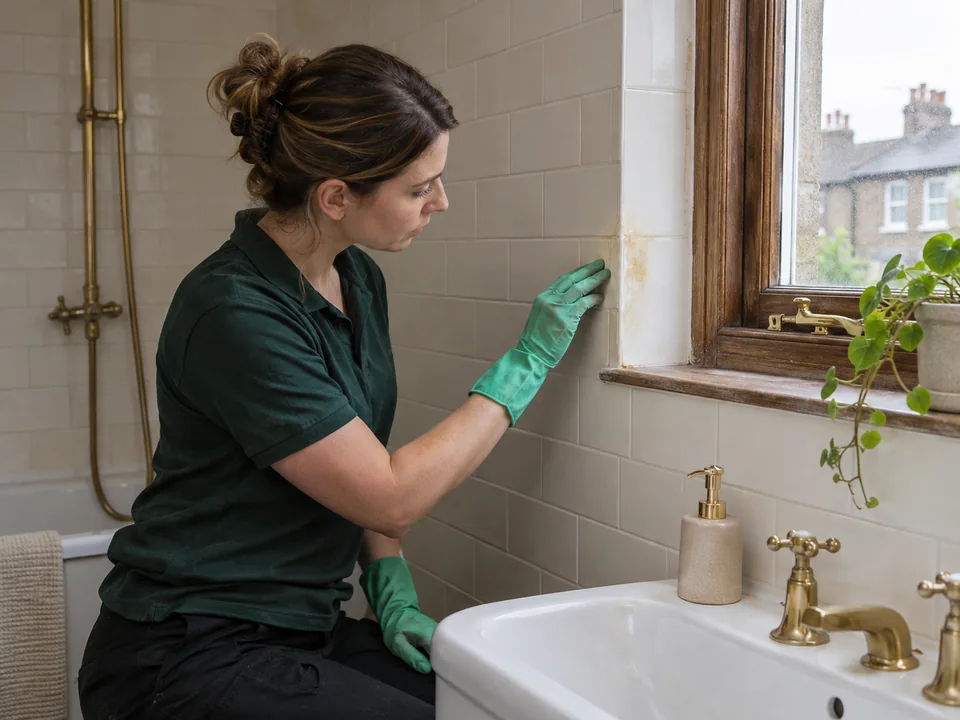
Mould Removal in Westminster
A tiled basin recess and a kitchen splashback are separate working areas, even when both have visible mould. Tell us what you have noticed in your Westminster home and which room needs attention first. We look at the finishes and explain what we can clean before we work on the agreed accessible hard areas.
Can I book from a flat near Smith Square?
Send your full postcode and tell us which building entrance serves the flat.
Can you assess the kitchen and bathroom together?
Yes. List the affected faces in both rooms and tell us which to look at first.
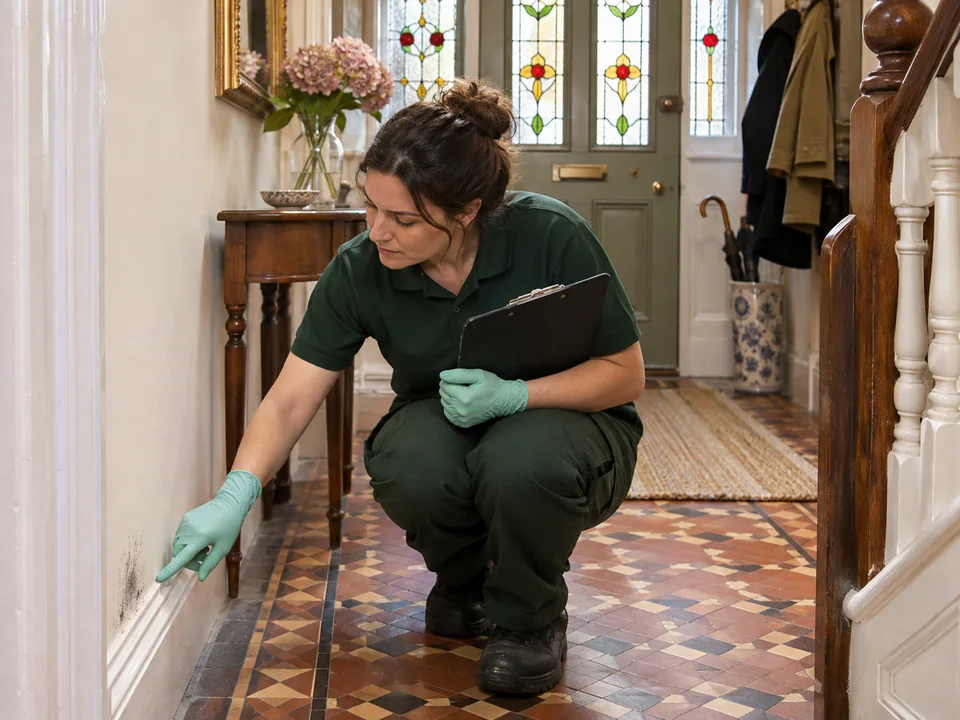
Show us where the splashback meets the worktop
A kitchen enquiry is easiest to discuss when you can point to a definite stretch. Is the mark beneath the wall cupboards, directly behind the mixer tap or towards the far end beyond the drainer? Give us the nearest fixed landmark. One picture of the full counter makes it easier to see where we would stand. A picture from the front also shows whether the patch lies on a vertical face or turns beneath a lip. We can then ask the right questions about the materials, without relying on a distant photograph to tell a stone finish from a coated panel.
When we arrive, we examine the affected part of the splashback and the surfaces immediately around it. A tile face can be in good condition while the junction with the counter is open, failed or already damaged. We explain which faces are suitable and whether a joint needs to be left for separate attention. A loose upstand or swollen board can change how far we work on otherwise accessible areas. If the first photograph was taken before the mark reached a join, please tell us what has changed when you walk through the room with us.
Small fittings matter where they sit directly in front of the treatment area. A tap body can block the angle to the lower part of a backsplash even when there is plenty of clear counter space. Show us how far back it sits. If a soap dispenser, filter faucet or raised rim is part of the installation, point it out. We check what is reachable with the fittings in place. Where ordinary working access stops, we can distinguish that limit from the decision about whether a particular surface is suitable.
If both the main sink and a separate utility sink are involved, tell us which is integral to cooking and whether the other is available while we work. We can assess the quieter area while the working kitchen is busy if you show us a suitable route and tell us when the main sink is free. Keep food, drying dishes and utensils clear of the work position. The whole counter need not become the subject of the visit simply because a few separate areas share it. We can discuss the individual strip where you saw the marking and the surface adjoining it.
- Tell us which stretch of counter sits in front of the marking.
- Identify the visible junction with a photo taken from the side.
- Mention loose fittings or water visible at the time you enquire.
| Kitchen detail | Why we ask |
|---|---|
| Tap base in front of a narrow strip | Helps us judge practical reach |
| Panel edge near a sink cut-out | May have a different condition from the visible face |
| Worktop meets a raised upstand | Identifies where to review the material change |
Check the usable reach beside the shower and basin
A bathroom with a shower enclosure is often narrower at the point where you need the most access. Let us know whether the screen folds, slides or normally swings through the room and whether the floor steps down at the enclosure. We inspect from a normal standing position and agree what can be addressed without taking fittings out. A track may contain more than one material, and the small edge beside it may need a different decision from the tiles. If the door does not work normally, let us see it as it is so we can agree a realistic boundary.
Beside a shower enclosure, we check how the screen opens and where that leaves room to reach the hard face. We follow the visible mark towards the corner and look at the condition of the join with the next material. Once we agree the section we can clean, we prepare the position that keeps the fitted pieces in place. We physically remove visible mould from the suitable accessible surfaces. At the final check, we look from the normal approach to the shower and show where the clean reached, including any point where the fitting prevented work from continuing.
Westminster City Council describes the Smith Square Conservation Area as a mix of residential and commercial property. For a home around Smith Square or the neighbouring part of Millbank, use the exact registered address of the residence and specify the entrance rather than naming the nearest office or landmark alone. A lobby number and flat number can both be useful, especially if the front door visible from the street serves more than one part of the building. If a building contact needs advance details, tell us what to confirm with you.
We assess a hard strip between a mirror and cabinet independently from whatever surface sits behind the installation. The front can be workable while the edge nearest the fittings needs to be checked for reach. We agree the exposed section, prepare enough space and clean the suitable face. If a mark continues to a covered edge, we identify the limit from a feature still visible in the room. We use the same approach at the basin so the review can distinguish the two areas even if they are close together.
- Tell us how the shower screen opens and where standing space is limited.
- Point out any step on the way to the bathroom.
- Agree a time when we can see the required surfaces without interruption.
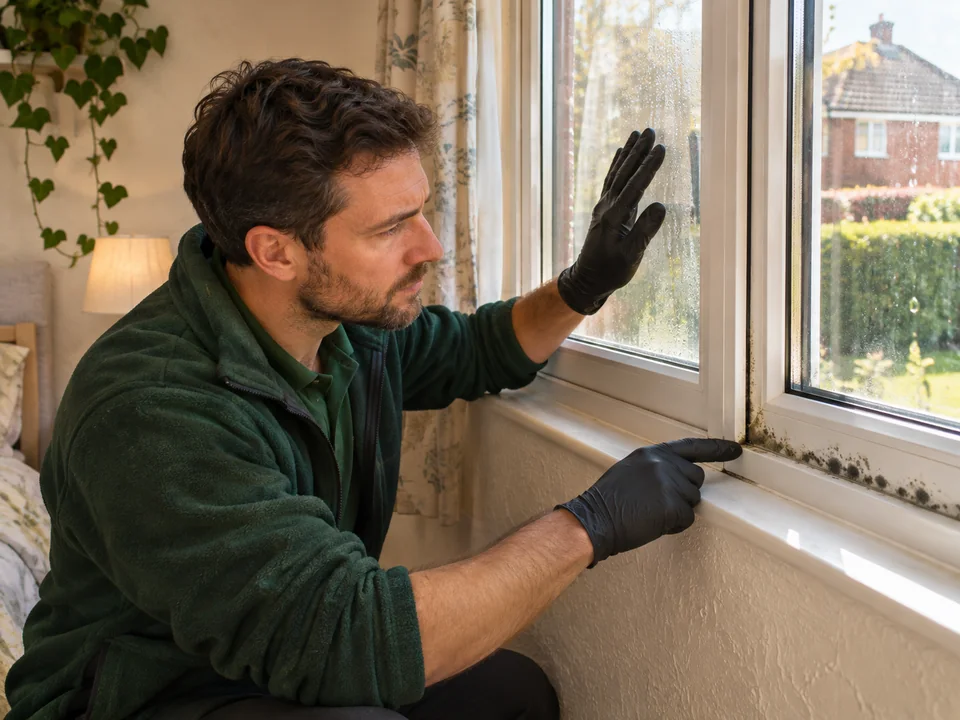
| Bathroom position | What we assess |
|---|---|
| Recess above the basin | Exposed finish and clear approach |
| Tile beside a screen track | Face of the tile and condition of the adjoining fitting |
| Lower corner next to a vanity | Reach with the cabinet and its doors in their usual position |
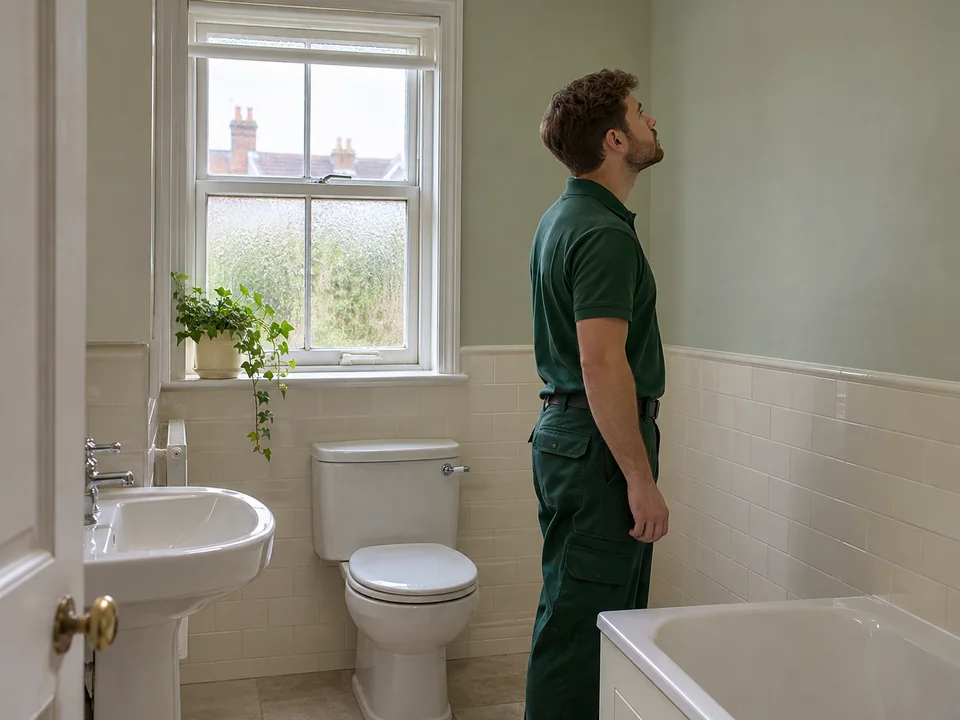
Remove the visible mould from the faces we identify together
We agree the work before making a start, showing you where we can reach and which areas can be cleaned. Before working on the affected faces we prepare the space as agreed. We physically remove the visible mould from the suitable accessible hard surfaces. In a kitchen this may mean working on the exposed face of the backsplash up to the point where the surface changes. In a bathroom we may agree a run of tiles in the enclosure but exclude a damaged junction. We choose the stopping points after checking the finish, rather than using the size of the room to decide what is included.
If you have highlighted several small patches, we can point them out together so a mark at the other end of the room does not get mistaken for part of the same face. Keep the room names used during the enquiry, particularly if two shower rooms or kitchen work areas are alike. We may find one portion is overlooked because it falls above a secondary sink or behind a fixed appliance. We discuss how to reach it and whether the surface is suitable before adding that area, keeping the original priority clear if access is limited.
If we find that a panel is less stable than it first appeared, or a mark continues beyond the face we can access, we stop at the agreed boundary and talk it through. Examine the difference between the face of a tile and the opening around a fitting with us while we are on site. A separated edge or a concern behind a panel can be recorded by its position. That gives you something more precise to raise with the person responsible for the property after our visit.
- Confirm the faces you want looked at while we are in each room.
- Identify neglected corners separately if they are away from the first patch.
- Provide a contact who can decide on any practical change during the visit.
Check the kitchen and bathroom separately in the handover
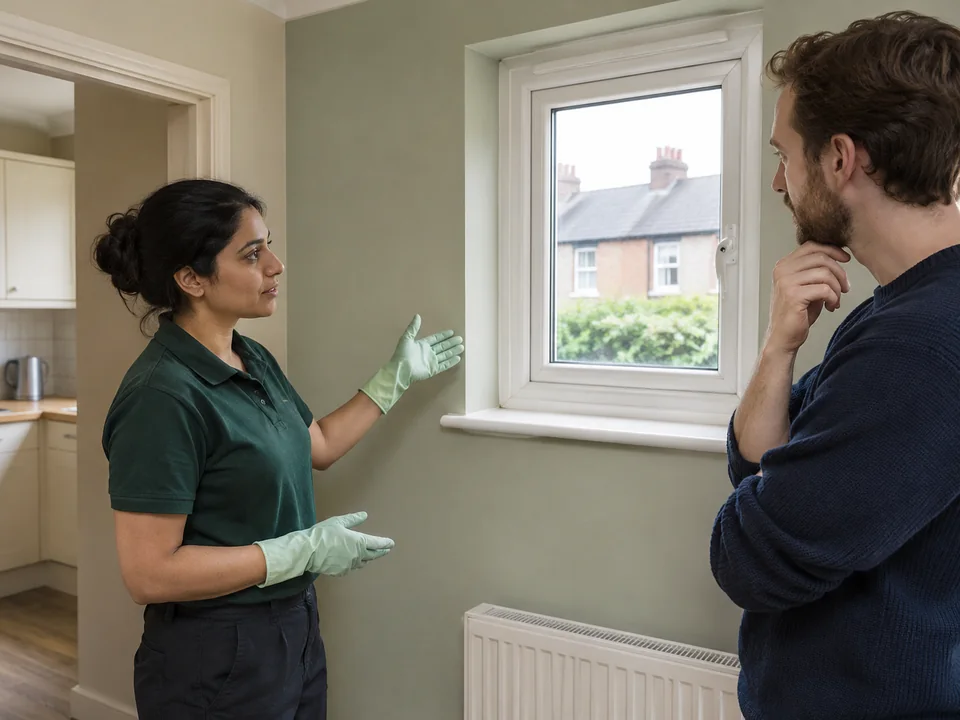
At the end we review the work against the agreed faces. We can show you the patch locations and explain any remaining discolouration or surface damage that is visible. If an area was left because it needed a different type of attention, we describe it using a fixed feature such as the screen track, upstand or end of the basin. That detail can be passed to the appropriate person without having to guess where the cleaner was standing or which part of a long run of tiles the initial photograph showed.
At the kitchen review we use the line where the splashback meets the worktop to orient you. We point to the area cleaned and the last reachable edge past the taps or other fixed items. We then review the separate bathroom surfaces using their own references, such as the side of the mirror or the edge of the enclosure. In both rooms we explain where the mark continued beyond the suitable hard finish or past a fitting. This gives the building or property contact a clear position if a separate issue needs attention.
If an appliance replacement or bathroom alteration is already booked, share the sequence before confirming dates. A fitted item can cover an area until it is taken out by the person responsible for that work. We can assess accessible hard surfaces once the room is ready for us to work in, with the materials and routes clearly visible. Before you schedule two contractors for the same period, agree when each can occupy the room and which person can authorise a change if the affected surface looks different after access improvements.
We can agree the handover point before we begin if you have to leave during the visit.
| During the review | What to identify |
|---|---|
| Changed tile face | Agreed section and any discolouration still visible |
| Mark beside a fixed fitting | Part cleaned and exact edge requiring separate attention |
| Second room | Which points were reviewed or worked on there |
Questions about arranging mould removal
Can you start in the kitchen if the bathroom is in use?
Tell us at booking so we can discuss an order that fits when each room will be available.
Do you remove a glass screen to reach the tile behind it?
We assess the hard faces that can be reached with the enclosure fitted.
Can you look around a tap with a separate drinking-water spout?
Yes. Show us where the marking is in relation to both fittings so we can assess the available reach.
My neighbour and I share a front number. What should I send?
Give the complete postal address and explain which bell and entrance lead to your home.
Can my property manager join just for the handover?
Tell us who will give access and who will review the visit so we can discuss practical timing.
Can I mention two different splashback materials in the same enquiry?
Yes. Show the point where the materials meet and indicate what you know about the finish on each side.
Other Cleaning Services in Westminster
Our mould removal visit process, Book oven cleaning separately
Discuss your mould removal enquiry
Mould Removal Prices in Westminster
Tell us which rooms are affected, the approximate size of the visible patch and what surface it is on.
Get a Quote