 Housekeeper
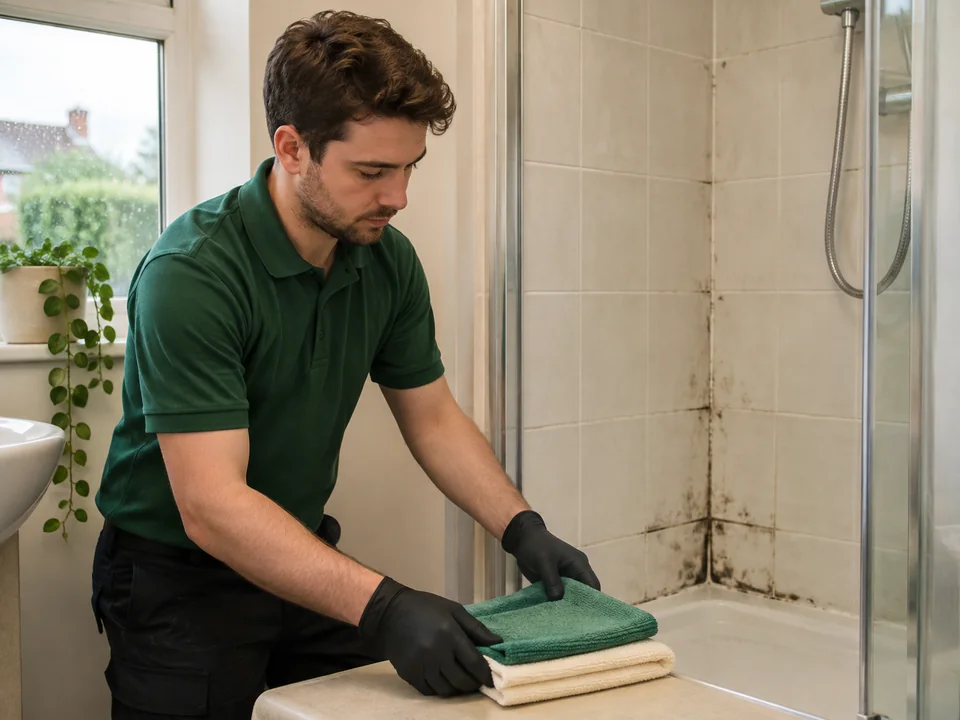
Mould Removal in Poplar
We start a Poplar mould removal enquiry by locating the visible patch in the kitchen or bathroom and confirming who can show it. Where the mark is near a service cupboard or fixed fitting, we agree which exposed hard surfaces can be assessed and cleaned.
What details help around Chrisp Street in Poplar?
Give the whole E14 postcode, the block and flat numbers and the actual residential entrance.
Can you assess a mark near a service cupboard?
We consider the exposed finish and ask who has access to the cupboard if that is a separate area.
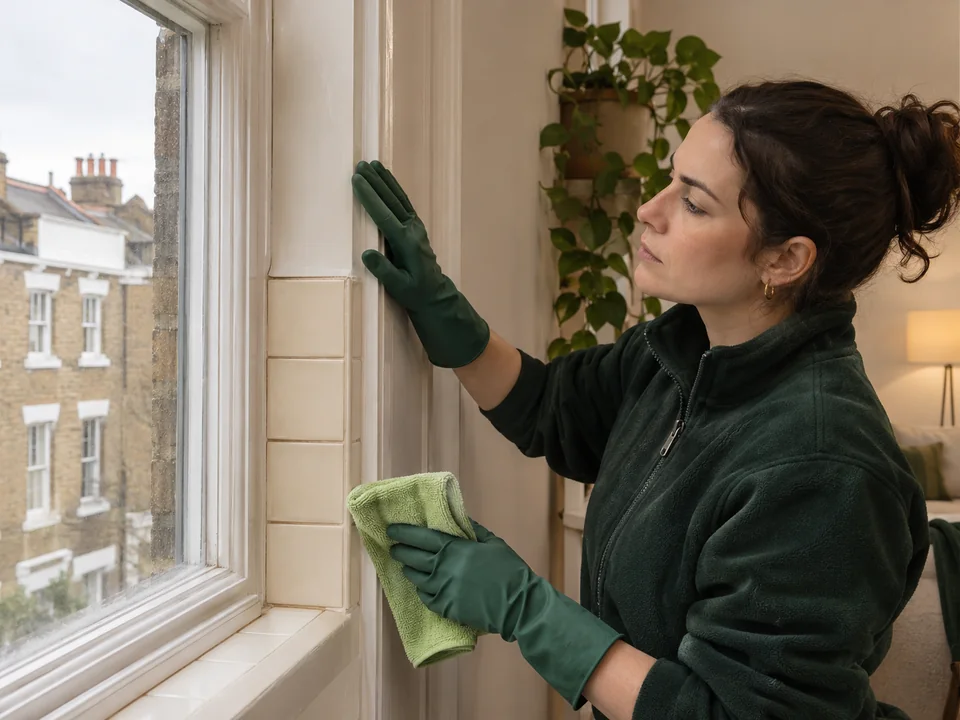
Check the hard faces around service fittings
Where the mark follows the side of a kitchen unit, we inspect the face from the front and see where it meets the pipe opening, extractor or service panel. An adjoining accessible hard face can be suitable for cleaning while the area inside an opening remains beyond the work. Once we agree that division we prepare the room-side section and remove visible mould from the suitable face. At review we show the edge of the work relative to the fitting, making it clear which side was cleaned and where reach ended.
In a bathroom, a shower screen can limit the approach to a marked tile even when the tile is easy to see from the door. We check the usable space and the condition of the tile and nearby materials. We prepare the section we can work on and clean only the agreed hard faces within reach. If a continuation passes behind the screen, we identify it separately at handover. The room-side tile and the section concealed by the fitting need distinct decisions.
We ask what the proposed assessment is intended to clarify and identify who can make the rooms available. If one question concerns a concealed part of the building, describe how it relates to the visible position without assuming that adjoining area is included.
- Identify each mark by room and nearby fitting.
- Describe the hard finish and any adjoining material.
- Tell us who can show the room and which areas are concealed.
Arrange the E14 entrance and permission for adjoining spaces
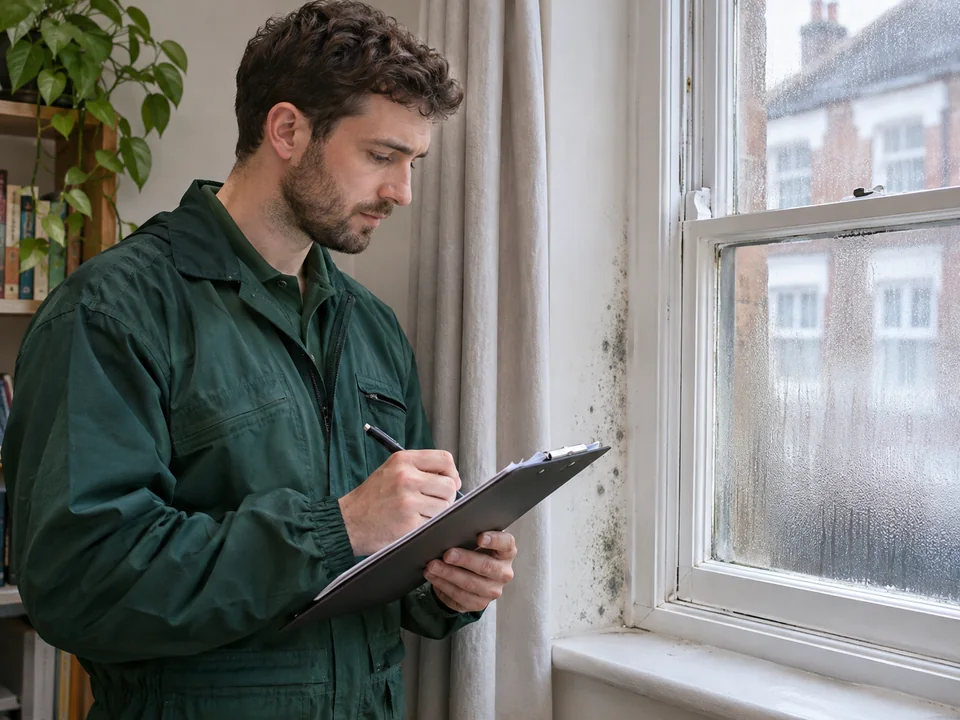
Tower Hamlets describes Chrisp Street Market as a Poplar location in E14. A property nearby may still have a different residential entrance from the established frontage or landmark. Give us the complete address, building and flat numbers, and the actual entrance to the dwelling. Add which floor the visitor needs to reach and what happens after they arrive. If a resident, concierge or keyholder has to meet us, confirm the time and their role. That helps us avoid treating a general address as an access agreement.
Where a corridor, service cupboard or riser is controlled by a separate building contact, identify who can grant access. Entry to the flat does not automatically include a shared service space. Tell us if that area forms part of a separate property question or simply lies along the route. We discuss which accessible finishes the visit can consider and identify the arrangements needed before anything beyond those positions can be assessed. For a key away from the property, confirm where it can be collected and returned.
If the dwelling is reached by a lift and the reported room is beside a shared landing, distinguish the route from the marked location in your instructions. The fact that we pass a cupboard or other door on the way to the flat does not make it part of the work. Confirm whether the person opening the dwelling can show the reported finish and whether somebody else would need to be contacted about the shared position.
| Access requirement | Information to provide | Decision it supports |
|---|---|---|
| Residential doorway | Full E14 address and actual entrance | Reach the correct dwelling |
| Route to room | Floor and any shared door or sign-in | Confirm practical access to the reported finish |
| Shared or locked space | Named building contact and permission available | Keep inaccessible areas separate from the visit |
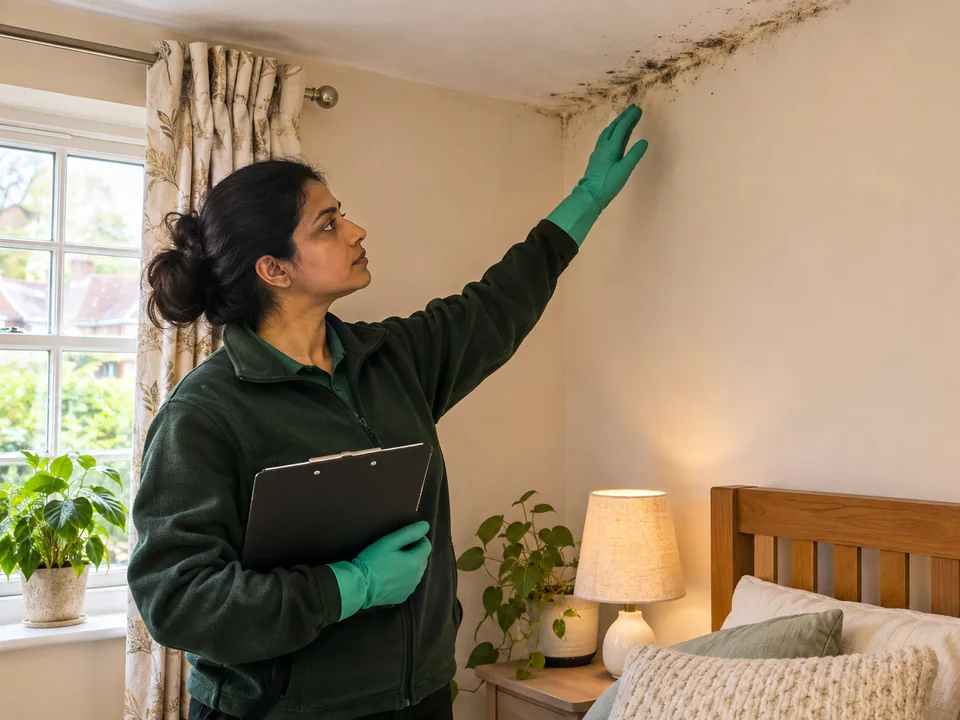
Assess the kitchen finish at the accessible side of a unit
We ask which material shows the mark at the front and sides of any kitchen unit. A smooth hard panel can be considered separately from worn edging or board that appears raised. Show where the hard material changes and which portion is masked by the fitted unit. We discuss what can be viewed without altering the arrangement. If another person will take out a unit to enable repairs, say when that will happen and what new surface could be considered afterwards. We can distinguish that separate property appointment from the current exposed work.
An extractor, pipe opening or nearby service cupboard may help locate a mark but does not by itself identify the affected material. We ask which side can be seen and whether a separate person controls access beyond it. If earlier work was done there, give the date and what actually changed. We consider the current exposed condition and how it can be reached, then discuss which positions need preparation or further assessment before treatment.
If the concern lies next to the access panel itself, tell us which part can be viewed without opening it. A wider picture can show where the reachable wall ends at the frame. We use the position to discuss an assessment of the hard surface while recording the area behind the panel separately. If another visitor will release it before our appointment, tell us what they plan to do and which finish will remain exposed.
| Visible kitchen position | What we ask | What stays separate |
|---|---|---|
| Hard panel or wall face | Material condition and accessible edge | Concealed finish behind the unit |
| Worktop or cabinet joint | Which materials meet at the mark | Any adjacent damaged or porous position |
| Edge near a service space | Visible position and who controls the area beyond | Separate access or property decision |
Review bathroom access before agreeing preparation
We take separate notes for an exposed tile, seal, painted edge or lining beside a fitting. Tell us where the marks stop at a screen, bath panel or door frame. If a mark sits above a bath or ceiling fixture, estimate the height and describe the approach from the floor. We discuss what remains in place and whether the surfaces agreed for the visit can be reached. Where a mark extends into a concealed section, we record that boundary rather than assuming the finish behind the fitting can be considered.
We agree the practical preparation with the person who can open the room. Tell us if the bathroom stays in use or if another person confirms parts of the arrangement. A room with a fixed screen can still have accessible finishes, but the planned work needs to identify each one. If a separate repair will change the view or expose a different finish, let us know when. We discuss the current accessible area and distinguish any work waiting for another assessment.
If the bathroom door or shower screen limits the approach, indicate which tile or joint can be reached with it in the usual position. We check what can be prepared without changing a fitted feature. If the hard surface remains available, we can discuss it independently of a damaged finish that needs a separate material decision. Give us any practical access restrictions alongside the close view of the visible mark.
- Name each finish and the boundary at the nearest fitting.
- Give the height and route for positions above a bath or fitting.
- Explain who can arrange practical room preparation.
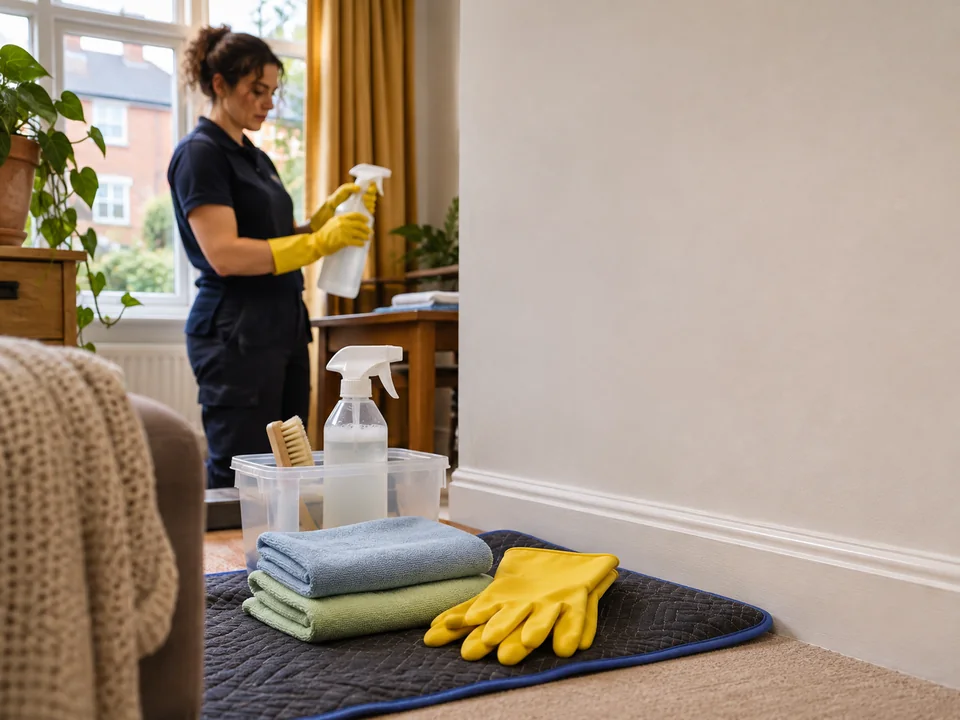
Clean the agreed accessible hard finishes and check the result
Once finishes and preparation are agreed, we physically remove visible mould from suitable accessible hard surfaces named for the visit. We check the room position and material before cleaning. If a hard tile face touches a worn seal or a damaged backing, we confirm which finish is suitable and agreed. A work agreement for one accessible position does not extend automatically to a concealed material or shared space. We discuss any different condition with the relevant contact and make the boundary clear.
After treatment, we review the accessible work and identify the cleaned finishes. We discuss aftercare for those named surfaces and explain what remains outside the work. If a point beside a service space requires another person's attention, the handover can describe its position separately from the treated kitchen or bathroom area. If either room remained inaccessible, record which one and why. That keeps the outcome useful to the resident and the property contact without assuming concealed areas have been assessed.
| Stage | Our work | What the review records |
|---|---|---|
| Preparation | Confirm agreed finishes and access arrangements | Rooms and any excluded positions |
| Cleaning | Physically remove visible mould from suitable accessible hard surfaces | Named surfaces treated |
| Review | Check the cleaned areas and discuss aftercare | Separate material or property question, if any |
Discuss quote details and any other visit
We discuss the price against the rooms, exposed positions and conditions described. Ask which areas the proposed assessment or surface work covers and which still depends on further access. If another person is arranging a service visit behind the wall or a repair to a fitting, tell us their timing and which area it affects. We can discuss a first visit for suitable accessible surfaces without relying on changes that have not taken place. Name the person able to accept the quote and the person able to open the rooms if they are different.
If you need separate oven cleaning or housekeeping, tell us the appliance or room requirements for that work. We discuss its timing alongside any agreed visible-surface visit and other property arrangements. The final handover should help the next person recognise what was cleaned and what still needs attention. Confirm who needs the outcome from each room, especially if a separate building contact manages an adjoining area. We can state the relevant material and room position in the record so that others can identify it.
Let us know if a room returns to use or a fitting is reinstalled before the appointment. We review access based on the arrangement that will actually be available. Keep the updated room and surface labels consistent with the earlier photos so any change can be discussed clearly.
For marks by a service opening, we review the accessible finish from the same side on which we carried out cleaning. We point to the last edge worked on and identify any visible continuation behind a cover. A nearby face beyond that boundary can be assessed separately once it is accessible and permission is in place.
- Confirm the appropriate quote and any room limits.
- Give later oven cleaning or housekeeping a separate task list.
- Agree who should receive the outcome for each area.
Questions about arranging mould removal
What do you need for entry near Chrisp Street?
The full E14 address, actual residential doorway, block and flat number. Add who will admit us and show the room.
What if a wall continues behind a locked service cupboard?
Describe the visible part and identify who controls the cupboard. We consider the exposed finish and discuss any separate access issue.
Can you include a tile and a different backing material in one assessment?
We can discuss them separately within the enquiry. Their condition and access determine what can be agreed for cleaning.
How do you clean the approved hard finish?
We confirm preparation and physically remove visible mould from the suitable accessible hard surfaces included in the work, then review the result.
Can a building contact receive notes about a shared area?
Confirm their role and what area they manage. We distinguish the shared position from the room treated inside the flat.
Should a later cooker clean be listed with the mould enquiry?
Give the appliance requirements separately so we can discuss a different quote and timing around any work already agreed.
Other Cleaning Services in Poplar
London mould removal service, Oven cleaning by appointment, Regular housekeeping
Discuss your mould removal enquiry
Mould Removal Prices in Poplar
Tell us which rooms are affected, the approximate size of the visible patch and what surface it is on.
Get a Quote