 Housekeeper
Mould Removal in Kentish Town
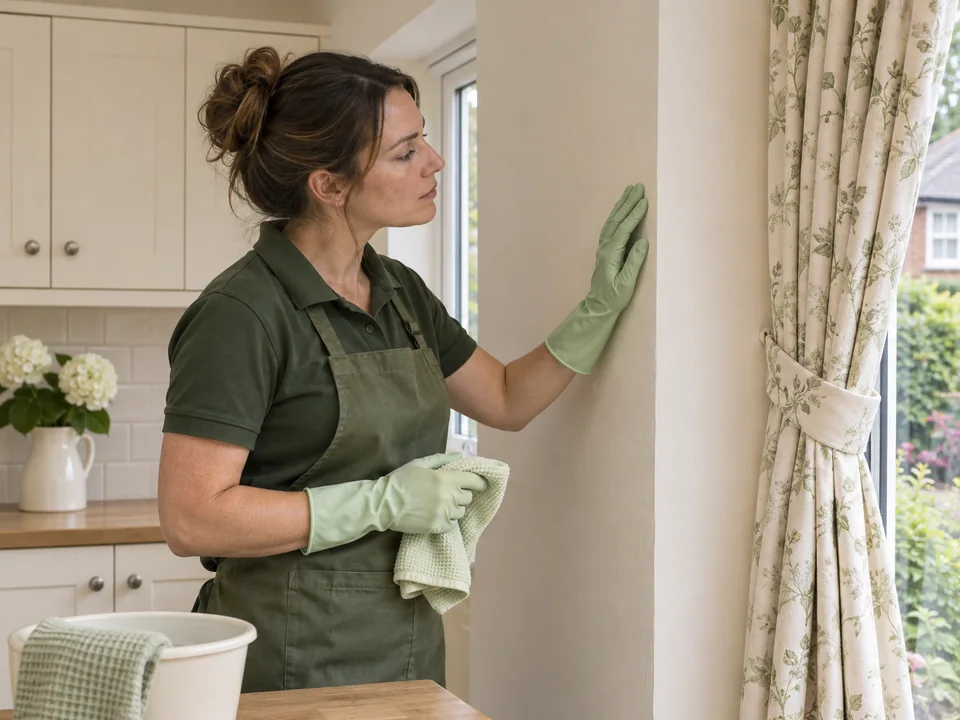
We start with the visible mould around your Kentish Town kitchen or bathroom fittings. We look at the exposed finishes in person, agree which hard surfaces can be cleaned and show you the result at handover.
Can I enquire about an NW5 kitchen or bathroom?
Give the full postcode and describe the affected face in each room. Mention what is fixed around it.
What if the kitchen is down a separate stair?
Send the floor, entrance label and details of who can open it.
Identify which face is marked beside the fitting
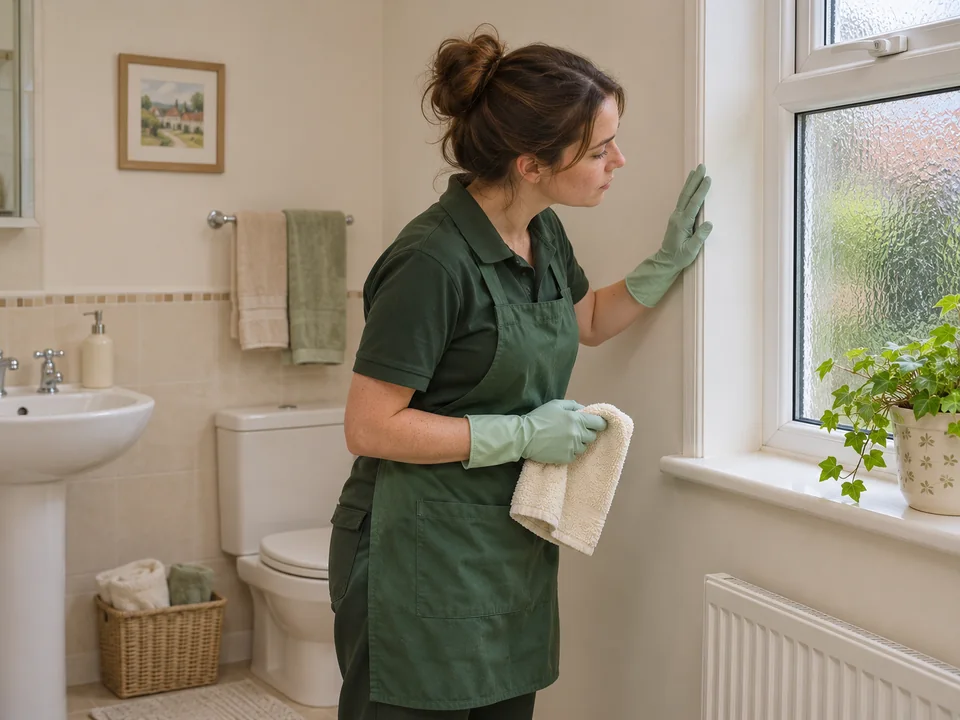
When you contact us about Kentish Town, describe the affected face in relation to the nearest fixture. A dark line above the cooker is a different location from one between the worktop and the sink, even if both lie along the same stretch of wall. In a bathroom, the visible mark may be on the glass or wall nearest a bath rather than beneath its fitted side. Give the location you can see and tell us whether a fixed panel or unit hides any of the rest.
Camden Council’s Kelly Street appraisal describes two adjoining streets of Victorian terraces west of Kentish Town Road, including the narrow cul-de-sac of Kelly Street. If your address is a converted house or has a kitchen at a different level from the front landing, say which route takes a visitor to the room. A set of front steps can lead to a shared hall while steps beside them serve a lower dwelling. The postcode, flat label and the person granting access are more useful together than a landmark on its own.
For two rooms, give each its own list of visible marks. A corner in the upstairs bathroom might lie behind a hinged screen, while the kitchen patch could be a whole strip along an accessible splashback. We can ask the right questions before the visit if we know which ones you want to have cleaned and which ones you simply want considered. Use photos if you can take them safely from the normal approach. A wider picture helps us see what is beside the area.
If the sink or shower has been replaced recently, tell us whether the marks were visible before the work. A picture taken before a change may show a face that is now hidden. Give us the current position of the drain or frame and explain which areas can be seen without taking anything apart. We use the latest room arrangement, along with the finish and its condition, to discuss what we can assess for cleaning.
| Describe the room | Detail to include |
|---|---|
| Kitchen | Which hard face touches the sink, worktop or window |
| Bathroom | Which side of the screen or basin has the visible mark |
| Entrance | The right flat door and any lower or shared steps |
Prepare the exposed work area while keeping fixed units in place
We agree what space to make for the assessment. Around a kitchen sink, move the loose drying rack and put away utensils or food if they are near the affected part. In the bathroom, clear the toiletries on the basin edge and the items hanging in front of any tile you want reviewed. If you need to leave an item where it is, mention it early. The available space beside the affected face affects what we can safely see and reach.
A fixed shower screen may leave one side of the tray easy to look at and make the other side hard to reach. Show us how the door normally opens or say how far it slides. In a fitted kitchen, tell us about a high appliance or storage unit that stands across the approach. Leave fixed items installed. We can look at the clear section and explain what is out of sight or behind the fitting before we agree any work.
If the only bathroom is needed at a particular point, or the kitchen is shared across several occupants, agree a time to prepare each room. We can discuss checking the area as soon as it becomes free. Tell us who will be there to move any remaining personal items and who knows what work has been discussed. Where different people have access to separate parts of the same house, settle that arrangement before the visit.
Once the area is clear, show us which nearby surfaces are used to store kitchen or bathroom items during the appointment. A small household may put everything from the sink cabinet on a worktop next to another affected part. We can discuss a different staging area with you so that both faces are available in the order agreed.
- Make room to approach the affected face.
- Tell us how far doors and screens can open normally.
- Confirm which resident can make each room available.
Assess tiles, joints and ventilation grilles separately
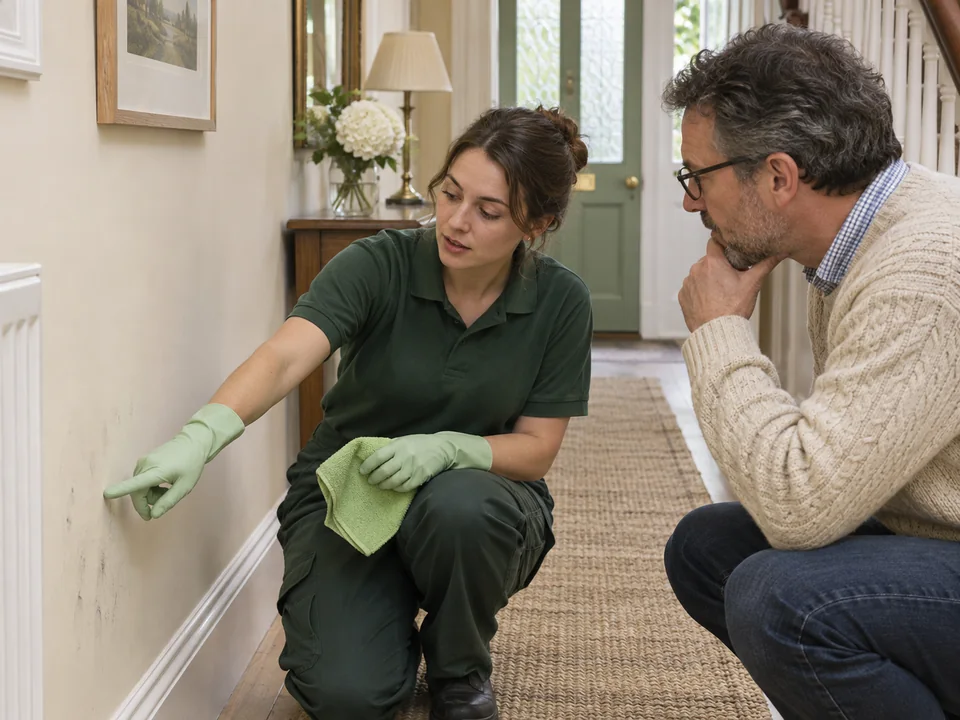
Take a kitchen with handmade glazed tiles and a slim metal trim under a wall cabinet. The tiles can have a rippled glaze, so reflections in the booking photo can cut across the actual mark. We look along the wall to identify which tiles carry the visible material, including any decorative border pieces or chipped corners. We keep those details separate from marks on the metal trim or within grout. If your tile supplier gave you care directions, have them handy when we review the wall. Tell us if you have any spare labelled tiles, which can sometimes help you identify the finish.
In a bathroom, the spot you want us to assess could be along a narrow band around an extractor cover above a tiled wall. We first distinguish the surrounding ceramic from the grille and any dark area inside it. Tell us the location and height, and whether the grille is above the bath or above an open floor area. We can discuss access to the ceramic from the room. Leave the grille installed. Anything affecting the inside of the fan, its operation or the components behind it needs a separate arrangement with whoever maintains the property.
Grout is another place where appearance can be deceptive. An irregular grey line may cross both pale grout and the glazed edge of a tile, but the texture and condition of those materials differ. We look for chips, open gaps or loose edges along that line before deciding what can be addressed. If there are tile stickers, a decorative strip or a small glass border, point those out. Where the decorated area is unsuitable, we can identify a firm, accessible section beyond it and explain the point at which the cleaning would stop.
| At the affected edge | We discuss |
|---|---|
| Hard tile or sill | The sound exposed face we can reach |
| Deteriorated join | What still may be visible after nearby cleaning |
| Hidden side of the fitting | Where the visible assessment stops |
Agree the work along two fixture layouts
Consider a shower-room wall tiled to just below an extractor. First we identify the exposed ceramic and check that we can approach it from the available floor. We agree which pieces are part of the cleaning and remove visible mould from those suitable hard faces. If a broad stretch of tile is broken up by an inset shelf or door frame, we look at those boundaries before working. A higher strip just under the cornice may need a separate discussion about reach, especially if the bath or fixed shower enclosure occupies the space where we would need to stand.
In a kitchen with a short splashback, we can work along the visible glazed strip once the preparations are complete. There might be a run of secure tiles above the cooking area and a second piece of rigid facing near the window. If both are suitable, we agree them separately so the discussion about the finish can refer to one location at a time. Around switches, fixed rails or equipment, we review the working space and note where the chosen section ends. We can explain that limit when you look over the result with us.
If preparing a splashback brings another few tiles into view, we check what was approved before starting on the newly exposed area. The cupboard end could have a grout line that is in a different condition from the main wall. We describe where it sits, what we can see and whether there is a suitable hard face that we can reach. Whoever is authorised to approve the work can then decide if they want us to include that part. Discuss how to reach the owner if the resident can provide access but cannot make changes.
- Agree the tile, glass or other hard face to be cleaned.
- Identify who can approve a newly visible area.
- Ask us to show where access ends behind a fitting.
Revisit the kitchen and bathroom with the agreed contact
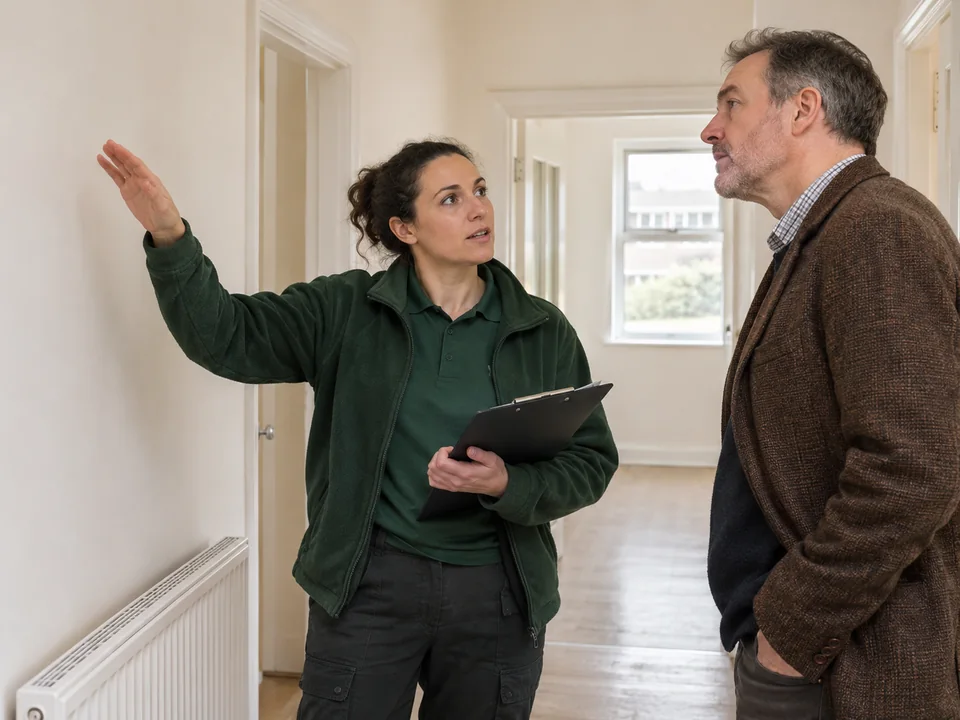
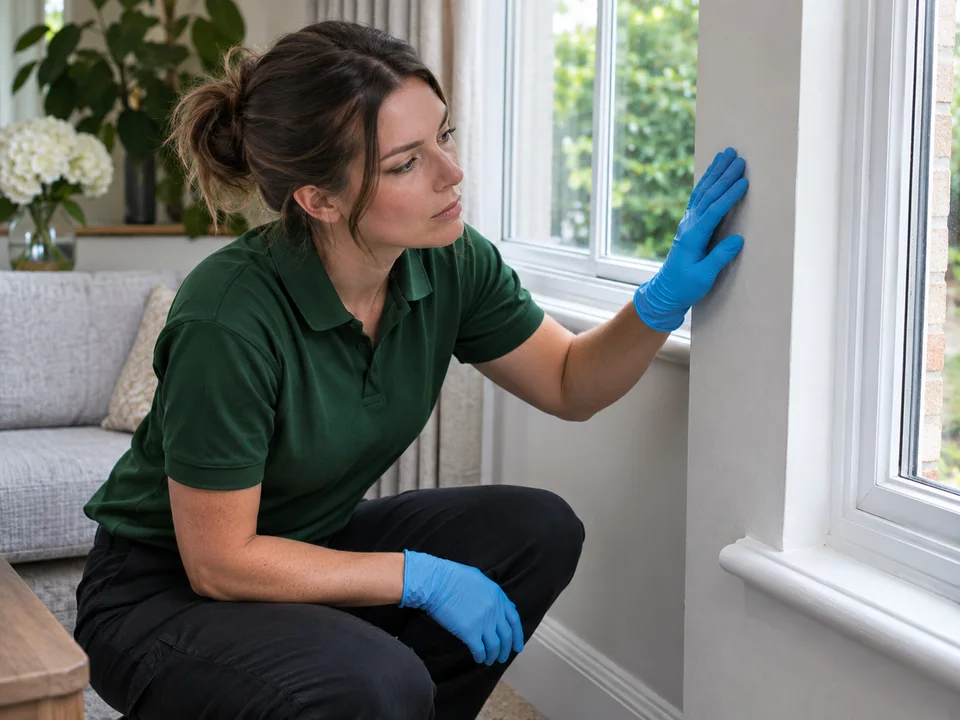
At the end, we explain which areas we cleaned and which we only assessed. If the work covered two rooms, we discuss them separately. At a shower, that might mean identifying the tile face and the darkened part of the joint that still shows. In a kitchen, we may show where an appliance prevented access to a short strip. This gives the household or property manager a description they can use for any later inspection of the room.
If moisture or marks return, locate them by the closest fitting and say whether it is the same place we spoke about. A note that the mark is behind the tap on the inside kitchen sill is more direct than a general comment about the kitchen window. We can describe the work on the exposed surface and any issue still visible when we left. The person responsible for the property can use this when arranging further checks.
For a quote, send the full postcode, the room and surface details, and an account of access around the fitting. Two open hard areas can involve different preparation from one partly hidden join. If our access depends on another resident, explain when they can be there and who should receive the handover. These are the details we use to discuss the cleaning visit for the home.
If you are meeting us between other appointments, allow time for the final review in the rooms themselves. A closer look at an edge explains more than a comment made from the hall, particularly where both hard material and a darkened seal are present. For somebody arranging the job remotely, agree whether the person on site can show us anything that still concerns them before we pass on the main findings to the booking contact. Keep the names of the two rooms clear in any notes you send afterwards.
- Check the result for each room separately.
- Ask which edge was visible behind the fitting.
- Confirm the contact who will receive any handover when you are away.
| Handover detail | How we explain it |
|---|---|
| Cleaned | Name of the room and the agreed hard face |
| Left visible | Location of a stained, loose or inaccessible section |
| Further concern | Which part to describe to the person responsible for the property |
Questions about arranging mould removal
Can you assess the narrow tile strip behind the kitchen tap?
Yes, tell us what is exposed and whether there is room around the tap to reach it. We decide what is suitable at the assessment.
Should I clear the cupboard below the basin?
Tell us where the marks sit and which loose belongings you can put aside. Leave pipes, shelves and other fixed pieces in place.
What if the bathroom is reached through another dwelling’s hall?
Get the permission needed for access and tell us the route and who can open both parts of the property.
Can the same visit cover a kitchen ledge and a tiled shower wall?
Tell us about both when you enquire. We assess their exposed condition and confirm which hard areas can be cleaned.
Will you replace a worn bath seal after cleaning?
Our visit covers agreed cleaning. Ask the property contact to arrange any replacement or work on the fitting.
Can you show the result to two residents at once?
Yes, agree who will be there. We can go through the work room by room with the people receiving the handover.
Other Cleaning Services in Kentish Town
Regular housekeeping in Kentish Town, End of tenancy cleaning in Kentish Town
Discuss your mould removal enquiry
Mould Removal Prices in Kentish Town
Tell us which rooms are affected, the approximate size of the visible patch and what surface it is on.
Get a Quote