 Housekeeper
Assessment for carpets with wear or marks
Carpet Cleaning in City of London
For a City of London carpet visit, give us the route from the street to your private door alongside the room list. A property can be reached from a raised walk, a ground-level entrance or a service route with a different set of steps. Let us know where the carpet is and how you intend to make each room accessible.
Can I request carpet cleaning for a Barbican flat?
Send the complete property postcode, block name, private door and the equipment access your building permits.
Can I list one fitted room and an internal landing?
Yes. Give measurements and identify which internal steps and edges you want treated.
Name the street entrance or podium serving the actual flat
The City of London Corporation's Barbican Estate map distinguishes street level from podium and highwalk routes, and labels individual residential blocks. If you live there, name the exact block and level, even where an address pin appears close to the door. A visitor heading to the arts centre might take a different route from the one equipment can use. Give the complete private postcode and the sign or entrance someone must find on arrival. For another City building, give the street and private door rather than using a nearby office or public building as the destination.
If your building has a separate service point, check how permission works before you choose an appointment. Tell us where to unload and what follows the first door. A public walkway or passenger lift may connect the correct places for an ordinary visit but not form the approved equipment route. List any other lift or steps, and identify the last corridor or turn after the correct level is reached. Give this information to the person meeting the technician as well as to the office.
- Use the whole address, block, door and private unit number.
- Name the level and approved entry route separately.
- Check who can authorise use of a loading area or service lift.
Measure the carpeted footprint rather than the building plan
List each open carpeted area and give dimensions for any separate turns or steps. A fitted living room might run alongside a raised dining space or a short entrance hall with contrasting flooring. If you want only the lower level worked on, show where it stops. A broad photograph from the front door or opening can help explain where a carpeted landing connects to another area. Show the furniture that will stay in place so an estimate of the open area can be discussed.
Give any internal stairs that belong to the requested work their own line. Count treads, record a turn and measure the usable parts of each landing. Do not include a common flight as part of your carpet unless you have permission and specifically want it considered. The steps for reaching the home still matter and should stay in the access notes. If a door opens across the fitted surface, show the extent of the carpet behind it and explain where equipment has enough space to enter.
Find visible evidence of different carpet construction
If there are installation records, spare pieces or care instructions, send the details that belong to the relevant floor. Some flats have separate coverings on each level or an older seam where a section was replaced. Photograph any visible joint or exposed backing without pulling up the edges. Report movement, a higher join or a recent repair at the threshold. If a previous leak affected the underlay or the cause remains unknown, tell us separately. A damp area needs more than a general visual description of the dirt above it.
The technician can assess the accessible construction, visible fibre, colour stability and condition. A narrow strip where materials meet might require a different decision from the open room. Point out an edge that meets another finish and any part you want left untouched. Discuss how the condition will affect the areas that can be considered. If one part cannot be inspected safely, confirm what information is needed before you decide on work there and which other fitted surfaces can be assessed independently.
- Link each label or care instruction to a named area.
- Show repaired edges with nearby flooring in view.
- Mention a history of dampness before requesting treatment.
City residence access to clarify
| Part of route | Give us | Confirm with |
|---|---|---|
| Barbican level | Block name, level and permitted approach | Resident or building manager |
| Service entrance | Unloading point, door and time restrictions | Concierge or building |
| Private door | Unit, floor and remaining turns | Named keyholder |
Discuss extraction on suitable surfaces and check the proposed limits
On a suitable fitted carpet, the technician can consider water-based extraction, using equipment to apply and recover cleaning solution. The surface needs further drying after work. The inspection takes account of the fibre, backing, fit, colour stability and any treatment history. If the textile has moisture restrictions or a seam is vulnerable, discuss a lower-moisture or specialist assessment. A similar-looking pile or good colour does not settle whether the backing can tolerate the same method.
Consider which room you actually want prioritised if the carpets differ. The technician may be able to discuss one surface while a material question remains unresolved in another. Agree where work stops and how the equipment can get to the reachable part. A description of the boundaries matters in a flat with several levels or at an opening into a mixed floor. Ask which use restrictions will apply afterwards. If your building requires a short window for loading and unloading, tell us before relying on the proposed sequence.
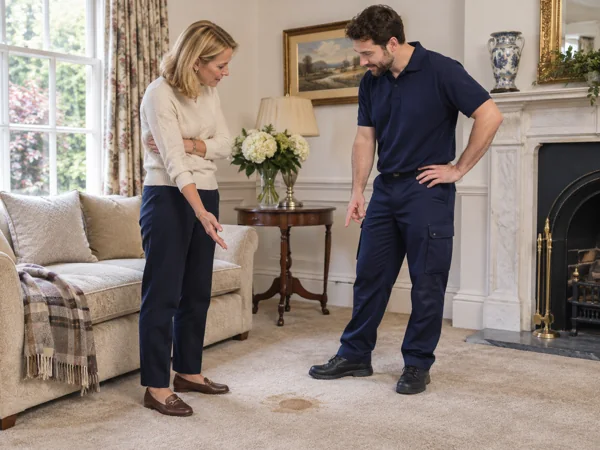
Distinguish cleaning residue from a difference in pile shade
A line near an entry can reflect foot traffic and compressed pile as well as retained dirt. Photograph the whole section and a view from the other direction where possible. Explain which piece covered the area and for how long if the change was revealed by moving furniture. Removing soil can improve the surface without restoring worn fibres or a previous change in colour. Mention the result you would like to discuss so the technician knows what to examine as part of the visit.
If a known spill left a ring, share the approximate date, what was spilt and the treatments that followed. Tell us if the patch appears darker again after drying or if an odour is noticeable separately from the colour. A substance may extend past the visible part into the backing. Avoid using another product in advance. If the carpet feels damp when it has not recently been cleaned, raise that as a possible condition issue rather than another stain.
- Show a nearby piece of the same carpet for comparison.
- Describe earlier application of a cleaner or solvent if known.
- Report dampness, smell and colour as separate observations.

Keep service routes clear near fixed furniture
Check which loose possessions can be moved beforehand. A clear route should include the space from the entrance to the fitted area and any narrow turn by the stairs. A tall fitted unit or fixed desk can stay in place while work is considered around its accessible edges. Send a position photo and give the dimensions of the open carpet. Tell us if there are fragile items, floor-mounted fittings or cables along the working edge so the technician can plan the approach.
If rooms are reached through a common corridor, do not move items into it without checking the building's requirements. Think about where furniture will wait and how it will return without crossing other treated sections. A room that only admits furniture through one narrow door may be less practical to clear once equipment is in place. Discuss what should be moved in advance and what will remain. This helps agree a realistic plan for fitted areas rather than expecting all furniture to shift during the appointment.
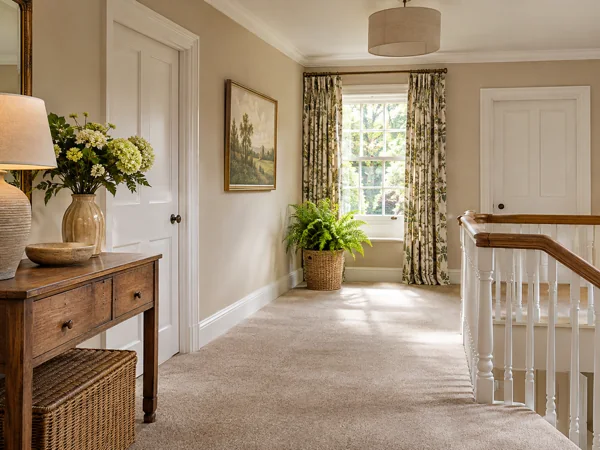
Separate fitted areas for assessment
| Area | Useful measurement | Inspection detail |
|---|---|---|
| Raised room edge | Width and level change | Unsecured strip or repair |
| Private landing | Area including door recess | Material at adjoining step |
| Open sitting area | Dimensions around fixed furniture | Reachable parts |
Think about ventilation on each level of the property
If part of a flat has fixed glazing or an opening window cannot be left open, tell the technician before treatment. The fibre, method and the room's conditions affect drying, which continues after the equipment has left. Ask what ventilation and access can be used and when ordinary traffic can resume. Mention requirements such as children needing a bedroom, a pet that uses one route or a lift key that must be returned after a particular time.
If a delivery, key collection or new resident follows the appointment, agree how to keep the treated route clear until it can be used. Give a realistic window between those arrangements and the treatment, and pass the aftercare details on to the next person using the home. Ask when heavy furniture can be put back, especially if it has feet that rest directly on the carpet. A flat with two levels can have separate drying considerations, so the advice should relate to the actual areas treated.
Prepare the City carpet quote around work and building permission
Use the postcode form to list property type, fitted rooms and stairs, then give each area approximate dimensions and a visible condition note. A loose rug, upholstered seat or mattress needs its own line with size or care information. Give the residential postcode and building-approved equipment approach. If part of the quote is only a question about treatment of a mark, describe its position rather than assuming a wider quoted section includes it.
Confirm access, proposed work, cost and availability directly with the office. When a concierge or keyholder will meet the technician, share the complete route and itemised room list with them. If a different lift, room layout or repair is discovered, tell us before departure where possible. Let the person on site know who can agree changes caused by inspection. A route plan and a clear description of the fitted floor are both needed to confirm what the appointment can reasonably cover. If an internal staircase connects two parts of one apartment, give the level from which the technician should begin and point out the room beyond the stair that has the most space to turn. Tell us if there is a second route to that room and who can make it accessible.
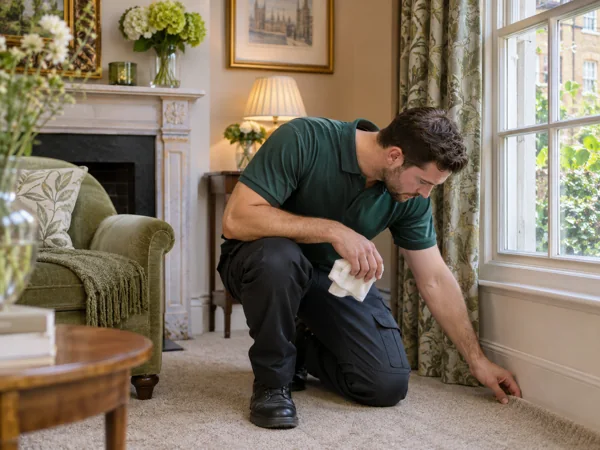
Conditions to discuss alongside the method
| Condition | What to report | Practical consideration |
|---|---|---|
| Shade varies between angles | Comparable images | Pile direction and wear |
| Known product residue | Age, substance and effect | Can it be assessed safely? |
| Limited window opening | Airflow and next planned use | Post-treatment conditions |
Get a carpet cleaning quote in City of London
List the carpeted rooms and stairs separately, along with the carpet sizes and any loose rugs.
Get a QuoteOther Cleaning Services in City of London
Local references · City of London Corporation, Barbican Estate map
City of London carpet cleaning questions
Is a podium address enough for my City carpet appointment?
Provide the complete postal address plus the actual access route and level permitted for the equipment.
Can the private landing be quoted without the whole lobby?
Yes. Measure the private fitted area and mark the dividing point from any common floor.
Should I tell you the opening hours of a service entrance?
Yes if it controls access. Give the available times and tell us whether equipment needs a named reservation or a keyholder.
Does a shadow-like stain need a treatment before assessment?
Report the appearance and any earlier product instead. Furnishing, wear and the direction of the pile can contribute to the difference.
Can I add a fitted room above a bare internal flight?
List the room for treatment and put the bare flight in the access notes, with its turns and narrowest point.
What if I must shut the flat windows as soon as the technician leaves?
Tell us in advance and ask the technician about practical ventilation and carpet use based on the method and current condition.