 Housekeeper
Mould Removal in Dagenham
For visible mould around a hard floor or wall in a Dagenham utility room, tell us where the affected area starts. We look at the finishes around the wash area or rear entrance, agree what we can clean and show you the result.
Can I enquire for RM8, RM9 or RM10?
Send the full postcode and identify the affected room and its entrance.
What if the mark is beside a connected appliance?
Leave it in place and tell us which section can be seen from the room.
Inspect the visible growth along the utility floor or wall
We inspect the exposed utility surface and check how the growth continues towards the floor edge, upstand or wall. A firm quarry tile can sit next to a coated strip or a join behind fixed storage. We assess the visible material and the working reach separately before agreeing which compatible face can be cleaned. If the growth continues under a fitted unit or onto a friable edge, that part remains outside the agreement. We prepare and clean the included hard surface and show the precise boundary during the review.
Barking and Dagenham Council’s Becontree Estate design guidance describes the estate as a large municipal housing development built between 1921 and 1934 and covers the ways residents can adapt and extend homes. If the work concerns a later extension or a utility room reached from a side passage, explain how you enter that part of the property. The door shown on the street or in an old photo may be different from the one convenient for the affected room. Let us know who can grant access.
We check the surface as it appears with the utility layout in ordinary use. If an extension, cabinet or appliance has changed the approach, we inspect the part of the hard floor or wall that remains exposed. Different materials at a tiled upstand may call for different decisions. We confirm what can be prepared before removing visible mould on the suitable hard faces included. At handover we show where the work reached along the floor or wall and identify any continuation behind a fitting or towards a different finish.
If the concern appears in two places, say whether the surfaces are connected or simply in the same room. For example, you could have visible marks on the accessible corner of an upstand and lower down beside a separate cabinet. The finish on each might be different. We can discuss those positions separately and ask which ones you want us to assess for cleaning when we arrive.
| Information to give | Detail that locates it |
|---|---|
| Room | Kitchen extension, utility or another named space |
| Affected face | Visible tile, panel or trim and the nearest fitting |
| Entry | Full postal address plus the agreed passage or door |

Prepare around the appliance spaces and built-in storage
We discuss what needs to be moved out of the way before the assessment. Near a utility sink, that may mean putting aside detergents or removing a drying rack. Near a cabinet, move loose storage only if it is simple and safe to do so. A connected washing machine, water supply and fitted plinth should stay in their usual positions. Tell us exactly which part of the hard surface remains open, especially if only a short edge is visible beside the casing.
We agree the immediate working position in the utility room while keeping fixed or connected appliances in place. A floor edge near a sink may be accessible up to the point where the upstand meets a cupboard. We prepare the compatible surface that can be reached and remove visible mould where included. The review shows the cleaned area and any part left under or behind an appliance, so a property contact can recognise which section needs a separate decision.
If different people can open the front entrance and the utility room, agree how both doors will be available on the day. Give the person meeting us the room name and the location of each visible mark. If they only have a general note about the kitchen, they may not know to open a side door or show whether the mark is above a fitted unit. Tell us who can answer questions about changes to the room.
- Clear loose objects from the visible area.
- Leave connected appliances and fitted panels in place.
- Check which entrance and passage can be used for the appointment.
Assess hard floor and wall finishes in a utility room
In a utility room, the lower wall may be finished in ceramic tiles and the floor may have a different product entirely. The visible patch might follow a groove in the floor but spread onto the wall under a sink. We first look at the outline and where the materials meet. A hard floor that has a sealed, intact finish can sit beside porous or worn grout. If the surface is uneven or cracked, tell us whether the condition pre-dates the marks and whether you have maintenance directions for the flooring.
The floor and its upstand are especially important if the utility space also serves as a boot room. A mould mark can be on a washable floor tile underneath a freestanding boot tray, or it could be below a damaged corner strip on the wall. We look at which parts are flat, firm and in the clear, then distinguish those faces from an exposed trim channel or a damaged seam. Tell us what has been fitted near the mark, especially if the edge is designed to be left open for drainage or movement.
If you have hard quarry tiles or an older patterned floor, describe the joints and any known surface treatment. For example, a glazed border tile can be a different material from a quarry tile just inside the utility doorway. Cleaning suitability can differ between those finishes even when the pattern makes them look as if they belong together. Where the flooring is no longer firm or the grout has opened up, we explain the condition and identify any suitable exposed surface beside it.
For marks that reappear beside a sink or below the point where a wall finish changes, tell us whether anyone has checked the appliance connection or waste pipe. We look at what is visible in the room and discuss the cleaning on suitable hard faces. Any concern about the structure or the waste connection belongs with the property contact responsible for commissioning that work.
| What we can see | What we discuss |
|---|---|
| Glazed wall tile | Which intact face can be approached for cleaning |
| Different floor finish | Any existing wear, coating or open grout |
| Drainage seam or trim | Where the visible face stops |
Remove visible mould from agreed hard floor and wall sections
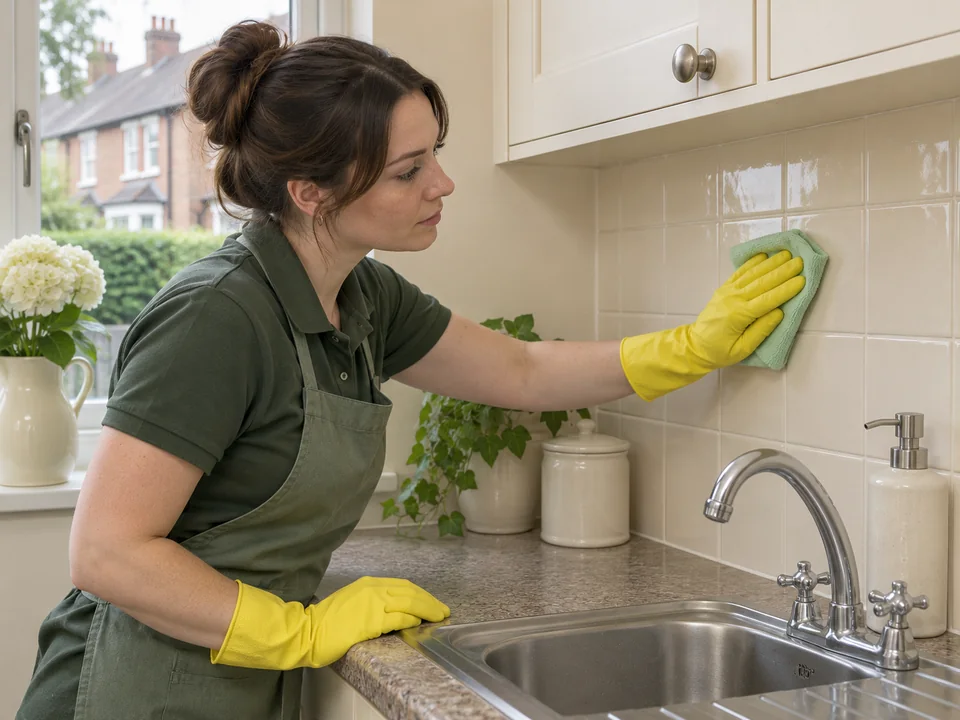
We remove visible mould from the suitable accessible hard surfaces agreed after assessment. In a utility room, that can mean an area of sound glazed tiles at the foot of the wall and a different approved hard finish around the sink. A pattern on the floor can help us refer to the section we agreed, including where it ends at another material. A line that passes into worn grout, a gap in the trim or another finish needs its own discussion before we go any further.
If your utility room has a particular flooring layout, mark the area using a feature that remains there throughout the visit. The third tile from the inside door may be a useful reference once you put away a boot rack. For a section by the utility sink, use its bracket or corner to say which part you mean. We can confirm those positions at the start and have the same points available when showing the result later.
A modern extension can contain two kinds of the same-looking product because the kitchen and utility were finished on different dates. Tell us if a section was replaced or receives different routine care. We consider the exposed condition before extending to a newly visible area. Agree who makes that decision if somebody else arranged the visit for an occupant or you need a property manager to approve extra work. For example, a new porcelain inset around the basin could sit inside an older field of quarry tiles. If you can distinguish the later tiles by their colour or outline, point that out before we agree the work on the floor and nearby wall face.
- Confirm the visible faces to work on.
- Name the contact who can agree changes.
- Ask us where a fitting or change of material sets a limit.
Review the room against the layout you described
We review the work with you and identify the faces cleaned and any visible parts that had to be left. Use the same position from the booking, such as the exposed tile beside the left edge of the sink. The review can then distinguish a part of that face from a line on a different material behind it. If another person needs the result, choose someone who can find the agreed areas or tell us who to update. We can include the nearest appliance or cabinet in that description.
For a returning mark near an appliance or extension wall, tell the property contact where it appears in relation to the nearest fitting. A description of the corner, material and height can help them find it without trying to interpret an old photo. We can confirm what was visible on the accessible hard face and explain any limits we noted. For a hidden moisture issue, arrange a separate discussion about the building or plumbing.
Ask for a quote with the full postcode, each room and the part of the affected surface you can currently see. Tell us if access to the extension goes through a narrow passage or a gate held by someone else. A low strip between two fixed units and an open tiled edge can need different time and preparation. We can discuss the individual work around the available approach and agree who will check the result.
- Review the work using the nearest current fitting.
- Ask which section beside an appliance was within reach.
- Confirm who gets the final update.
| At the review | What we identify |
|---|---|
| Work completed | The exposed hard section cleaned |
| Boundary | Where a fitting or unsuitable finish limited the work |
| Next contact | Where any concern remained visible for follow-up |
Questions about arranging mould removal
Can you assess the exposed tile beside a washing machine?
Yes, describe the part you can see and leave the machine in place. We look at the exposed face and the space available.
What if a cabinet end is swollen beside the mark?
Tell us where it looks damaged. We assess the exposed finish and explain which nearby hard faces may be suitable for cleaning.
Can I give you the old photo of the kitchen before it was extended?
Yes, but describe what is in the room now and which features still identify the affected position.
Should we discuss a utility room and kitchen one at a time?
Give each room its own description. We can discuss both at booking and check the finishes separately at assessment.
Can you look behind a fixed plinth?
We assess the visible exposed area around it. Leave the plinth fitted and describe which part of the mark you can see.
Can the key holder meet you by the side gate?
Yes, include the full address and tell us how to find the gate and when that person will be there.
Other Cleaning Services in Dagenham
Regular housekeeping in Dagenham, End of tenancy cleaning in Dagenham
Discuss your mould removal enquiry
Mould Removal Prices in Dagenham
Tell us which rooms are affected, the approximate size of the visible patch and what surface it is on.
Get a Quote