 Housekeeper
N16 · Rental handover
End of Tenancy Cleaning in Stamford Hill
Tell us which rooms are available after your move and whether the inventory includes a basement, loft room or fitted storage. We can then discuss a practical route through the property before key return.
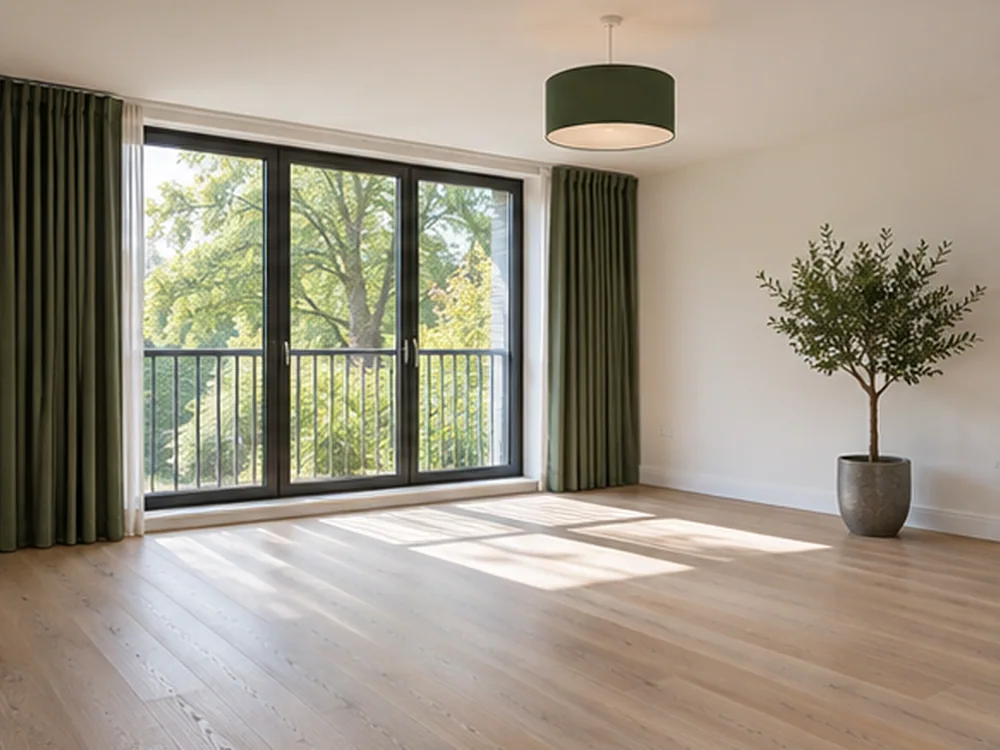
Plan a route from the highest room to the exit
Identify the available floor edges, cupboard interiors and reachable window faces before work begins. A loft room may have built-in storage along a low wall and a window reached from one side only. Give the dimensions or a clear photograph if they affect access. Set aside furniture still needed when the visit takes place, and agree which parts of the room can be cleaned around it.
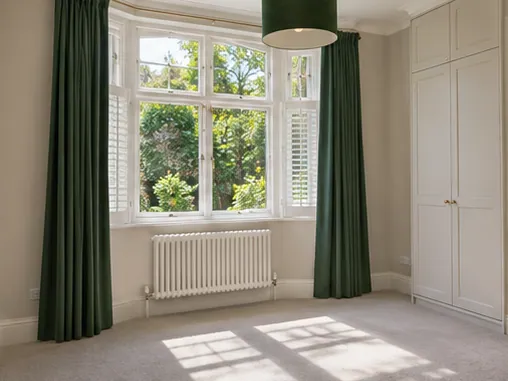
For textiles listed in the inventory, identify the stairs or rooms requiring treatment and give any surface instructions or stain history you have. Exterior glazing and hard-to-reach faces need a separate decision. If the staircase has a runner or narrow upper flight, tell us how people move between levels and consider whether there will be an alternative route after any separate treatment.
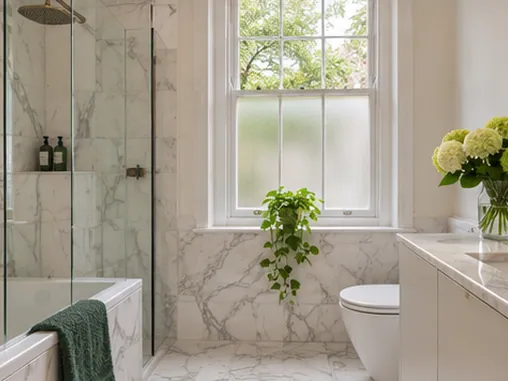
Label the bathrooms by the floors they serve
A main bathroom, loft en-suite and downstairs toilet can easily be confused on a verbal brief. Use a floor and room label for each. Note the accessible faces of glass panels, the material of the basin surround and any deposit that needs assessment. A fitting that has been removed for repair should be shown clearly on the inventory with the expected date it will be put back.
- Clear the agreed mirrored cabinets and shower shelves.
- Record a damaged floor edge or joint before the appointment.
- Share any surface instructions supplied by the landlord.
If a shower room has little space to move around the door, explain its opening and any obstruction. Keep the route to a bathroom clear while its floor is being reviewed. For an area recently treated by another trade, confirm which fittings or finishes should be left in their current state. Ask separately about any work to repair a leak, loose fitting or failed seal.
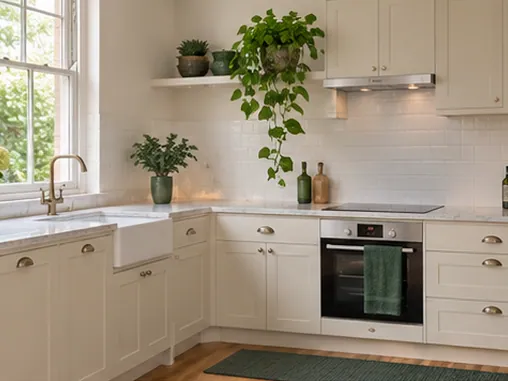
Give each appliance and storage area its own line
If a house has a kitchen and an adjoining utility or secondary cooking area, list the appliances separately. State which oven compartments, trays and shelves are in the inventory. A unit under a worktop may have a removable tray or fixed liner that needs different handling. Share the model or a photograph and talk to the office about separate oven work when it is needed.
A pantry or tall cupboard requires a clear floor area as well as empty shelves. Give the finish and identify loose shelf supports. Take out food and liners and clear refrigeration drawers included in the quote. If the freezer needs defrosting, make that arrangement before the appointment and deal with the thawed water safely. Tell us about damaged cabinetry or old finish changes around the sink so these can be identified during the review.
Rooms to confirm across a converted or extended property
| Location | Accessibility detail | Preparation |
|---|---|---|
| Loft room | Private stair and reachable window faces | Clear boxes and identify low storage |
| Utility or annex | Separate entrance or main-house route | Empty agreed shelves and list appliances |
| Private hall | Route needed for equipment and final review | Move bulky belongings before the visit |
Mark the rooms available at each point in the visit
Begin with the inventory and note any room that will stay occupied after the move. Set a practical start time using the moment the largest items leave rather than the moment the removal van arrives. If another household still uses the kitchen or hall, agree who can make decisions during the visit and what times those areas will be clear.
- Put a room name and floor beside every agreed storage space.
- Mark belongings being collected after the main removal.
- Leave any utility room needed for the visit accessible.
If furniture is going from a loft room, establish when the stairs will be clear. Check that lighting works along internal routes and explain which cupboards should stay locked. Preserve the agent’s record of existing marks before they are confused with new issues. Put keys, passes and handover instructions in one bag so they travel with the person who can review the property.
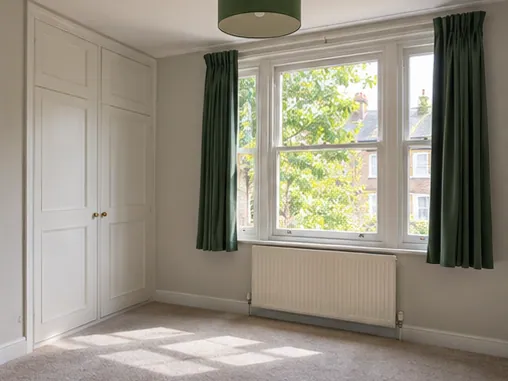
Fitted areas and specialist decisions
| Feature | What to check | Before the team arrives |
|---|---|---|
| Oven and grill | Separate compartments and removable fittings | Leave cool and clear of cookware |
| Shower enclosure | Accessible panels and nearby finish | Take out personal items |
| Stair runner | Material, condition and traffic route | Agree drying time for separate treatment |
Explain which parts of the N16 property form one tenancy
Hackney’s Stamford Hill Design Guide page sets out guidance connected to the area action plan. The council also lists studies of domestic roof extensions and residential alterations in its Stamford Hill evidence base. A converted or extended property can take more description than its bedroom count suggests. Tell us whether the quoted space has a separate entrance, additional levels or a shared route with another tenancy.
An upper room reached from a private stair belongs to a different access brief from a separate flat whose entrance opens off a communal landing. If your agreement includes an annex, identify it on the property list and explain how the team gets there. Give the actual address and complete postcode before assuming access or appointment availability.
Address details
- Hackney · Local authority
- N16 · Main postcode districts
- Stamford Hill Design Guide page · Local reference
Name the person who can open and review each part
Where a property has an upper and lower entry, tell the office which entrance to use on arrival and which can be used after work. Agree who can return the keys at the end and what to do when an extra area remains locked. If another occupant controls a gate, ask them to agree the opening time and share a means of contact through the agreed channel.
- Separate the shared entrance key from any key opening the upper floor.
- Provide the latest lock-up and return times in the same message.
- Confirm who can review the order of rooms if the plan changes.
If the agent needs to review the property later, work back from their time and leave room for travel or drying. Give the time a driveway, passage or shared stair becomes free of removals. Avoid relying on a street name alone where an extension or conversion is reached by a side door.
Before you hand over the keys
- Oven and grill
- Shower enclosure
- Stair runner
Describe the outer edges of the job
Tell us exactly how many rooms and levels are included. Describe any extra area such as a separate utility, annex or private stair. Give appliance interiors as a list and include special glass, fabric or floor requests on their own line. When you receive an individual quote, check which tasks can be completed during the planned access window and what needs a separate arrangement.
The postcode preview lets you outline the property and choose which optional tasks to discuss. Call the office to confirm availability, the agreed work and the total for your address. If a room is still occupied, include that in the discussion before assuming it can be included.
Information for your quote
- Open the property
- Work through the rooms
- Secure and return
Put separately assessed work on the calendar
Leave time between any textile visit and the next use of the staircase. If you arrange carpet or upholstery treatment, explain the available rooms and any earlier stain treatment before agreeing the service. Identify the surfaces that need specialist assessment, including exterior panes, coatings and flooring that may be sensitive to moisture.
Coordinate bulky removals and contractor visits using the actual access route, particularly if only one narrow stair serves the property. Confirm the final inspection process with the agent and keep their room list available. If they expect to take photos before furniture returns, set that time after the agreed work and any associated drying.


Hard floor cleaning
Identify the material, previous treatment and any damage for an assessment.

Window cleaning
Identify reachable glazing and agree a separate price for exterior access.
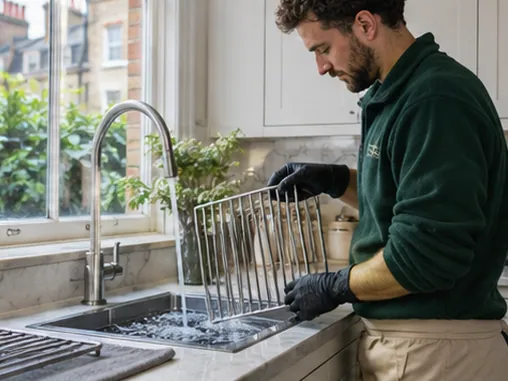
Oven cleaning
List the cavities, removable racks and separate grill when asking about appliance work.
Access checks for a multi-level N16 checkout
| Stage | Person to ask | Detail to pass on |
|---|---|---|
| Open the property | Tenant, resident or key handler | Entrance and key set for each part |
| Work through the rooms | Person managing removals | Available floor or room order |
| Secure and return | Agent or nominated recipient | Time, meeting point and lock-up instructions |
Questions before booking in Stamford Hill
How should I describe a rental over two levels with a separate lower entrance?
Give the street door and stair route for each level. Tell us where the tenancy boundary is and which entrance is authorised for the visit.
Can a loft storage cupboard be left locked?
Yes, identify that cupboard and agree it will stay closed. Make sure the inventory and proposed work reflect the accessible areas.
If a different household still uses the hall, who should arrange access?
Ask the person who controls the shared area to confirm the time and route. Give their agreed contact details if access could change.
Do I list a utility cooker separately from the main oven?
Yes. Give the model or a clear picture of each and identify which compartments are covered by the request.
How much time should I leave before people walk on a treated stair runner?
Ask for an estimate for the material and proposed treatment. Allow adequate drying before relying on that staircase for handover.
How should the return be arranged if the agent needs keys for different floors?
Check which keys they expect and how they should be labelled. Confirm the exit route and latest time they can receive them.
Ready to discuss the visit?
Have the complete postcode and key return time available when you call.
Arrange your Stamford Hill checkout clean
London service overview · Area directory
Nearby areas · Stoke Newington
End of Tenancy Cleaning Prices in Stamford Hill
Tell us the number of bedrooms and bathrooms, and which extras you need for handover.
Get a Quote