 Housekeeper
Mould Removal in Rotherhithe
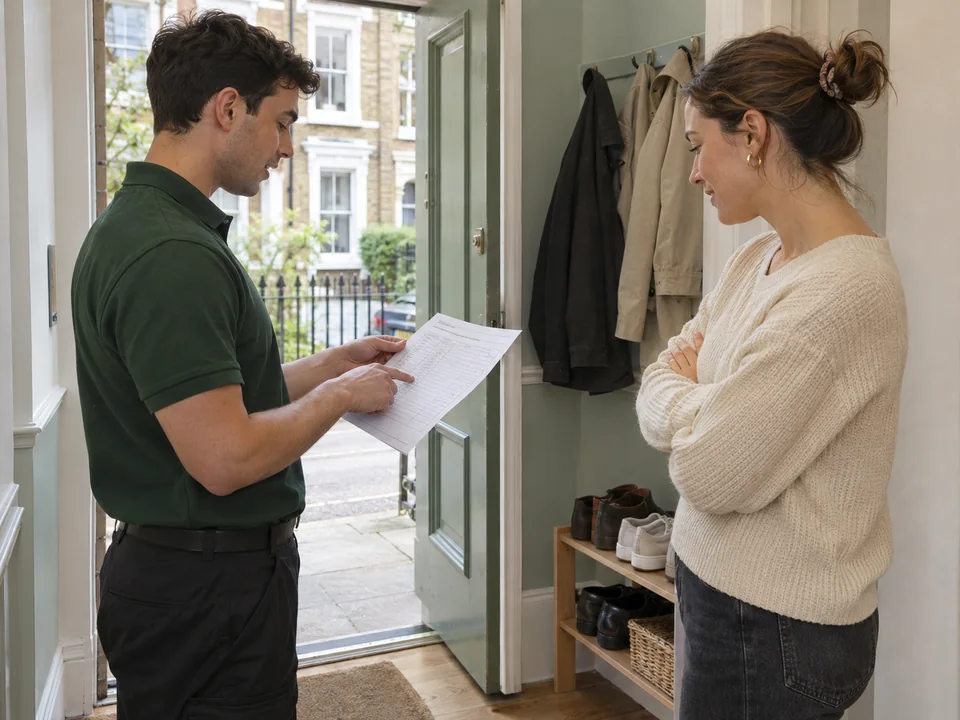
We start a Rotherhithe enquiry by identifying the marks in the kitchen and bathroom as separate locations. We discuss what can be seen while fittings stay in place, then agree which finishes need an assessment and whether surface treatment can be considered.
What details do you need for a property off Rotherhithe Street?
We ask for the complete SE16 address, building entrance and the person who can open the affected room.
Can you consider a shower wall and kitchen ceiling together?
We can discuss both in the enquiry and record their access and finishes separately.
How we prepare an enquiry for two wet rooms
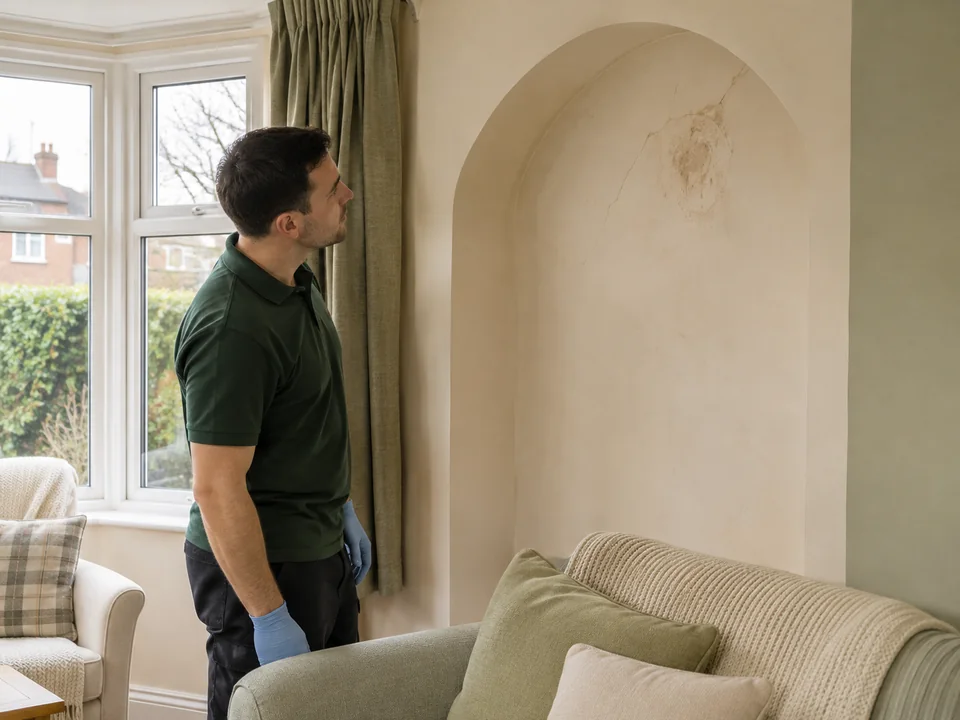
We record the visible position of each mark in relation to the permanent fittings. In a kitchen, that might mean a ceiling above the hob, the area where the worktop meets the wall or a spot alongside a window. In the bathroom, tell us whether the mark is on a sealed join, the surface behind a fitting or the painted ceiling. This helps us discuss which surfaces can be considered at the first assessment. We ask for the approximate area, the nature of any visible damage and which fixtures limit the view.
If you can share a wider picture from the doorway and a closer picture taken from a safe position, we can relate the marked finish to the room layout. We ask for each room to be labelled, especially where one picture shows a different finish from the one named in another photo. Where a cupboard or screen obscures part of the wall, we record the accessible portion and discuss the rest as a separate point. That lets us agree a useful appointment without assuming an area behind a fitting will be seen.
We also ask how the rooms are used and who can provide entry. If you share either room, tell us when it can be viewed and whether any separate arrangements are needed for access. Where the property is empty, confirm the keyholder and when the keys can be picked up and returned. We put the room list and access details together so you know which surfaces and practical arrangements the proposed assessment is based on.
- Identify the marked location in each room.
- Share room photographs with a wider view where available.
- State which rooms and fixtures remain in use.
Consider the kitchen ceiling with its fixtures in place
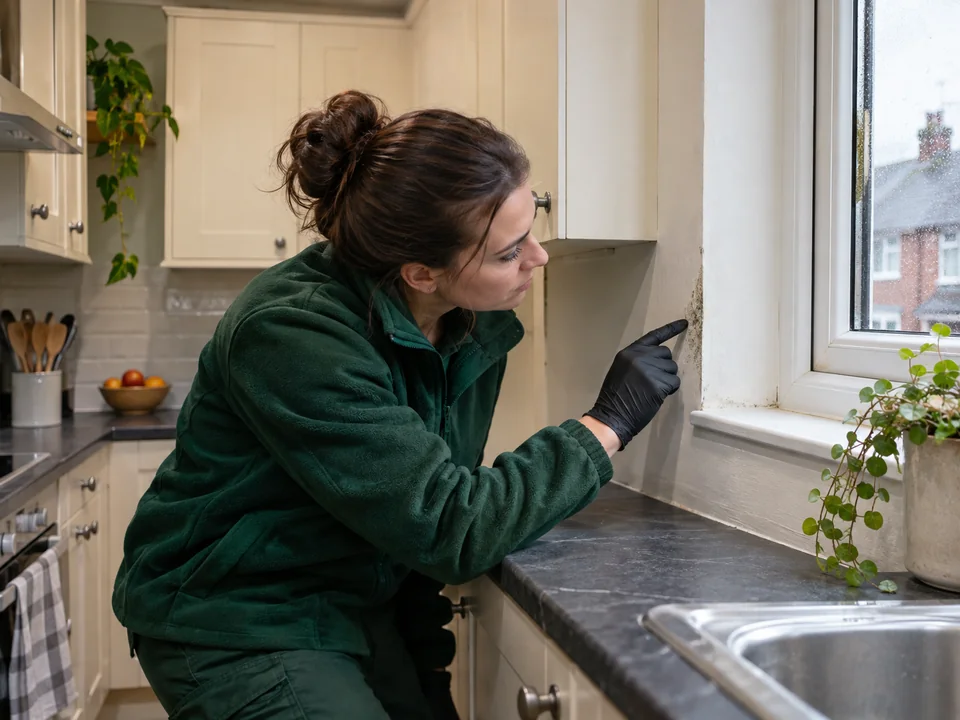
We ask where the ceiling mark begins relative to the hood, cupboards and edges. A narrow line along a join needs to be described differently from scattered points on a large section of paint. We ask whether the coating looks sound or whether any areas look loose, flaking or stained. Include the approximate height and identify the floor area below. If the hob, an island or another fixture is below the patch, let us know so we can discuss how an attendee could view it without relying on an unsuitable route.
A separate discussion may be needed if the mark appears beside an electrical fitting or continues into a place that cannot be seen. At assessment we consider the accessible finish, and we agree preparation before deciding what can be included in work on suitable surfaces. Where someone has previously looked at the cooker hood or a grille, we ask when and which fitting they considered. That history describes one part of the situation. We use it to inform the enquiry while leaving any technical question about the fitting to the appropriate person.
| Kitchen position | What we ask you to describe | Decision before work is agreed |
|---|---|---|
| Ceiling above a hood | Height, surface and furniture below | Can the exposed finish be assessed from an appropriate position? |
| Marks at a ceiling join | Which side of the join and condition of paint | Does another material or location need consideration? |
| Area beside a fitting | Position and visible limits | Is there a separate access or property question? |
Review the bathroom finish before discussing treatment
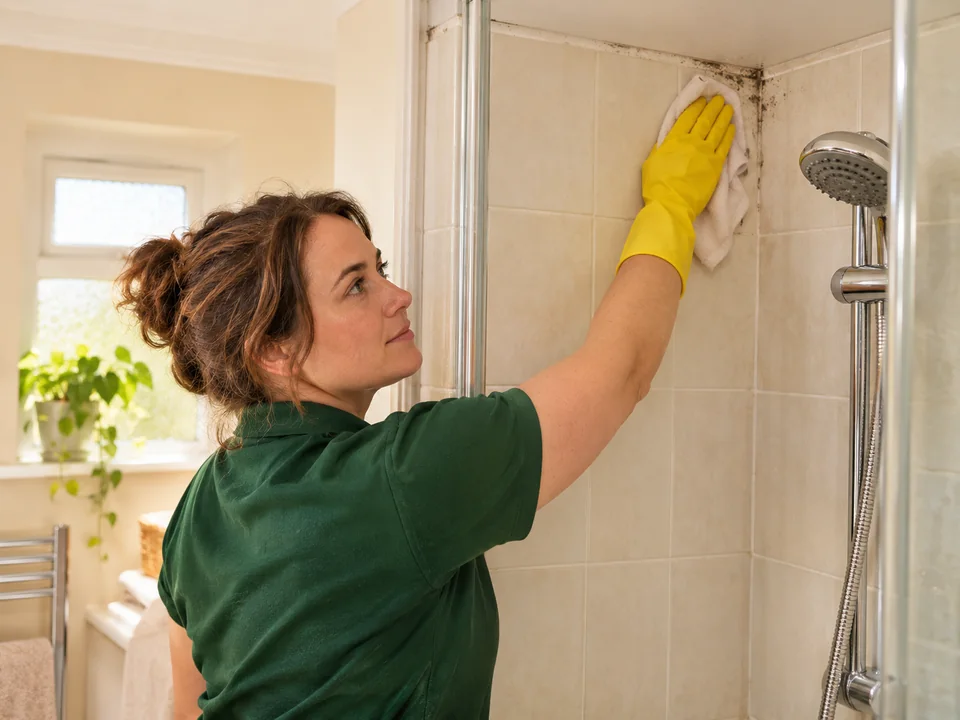
We take separate details for glazed tile, grout, sealant and painted areas. If a mark lies along a screen, mention what can be seen on the room-facing side and what is concealed by the fitting. Describe any worn, raised or damaged material separately. The aim is to identify the surface being considered and the conditions around it. Where a seal or board appears damaged, we discuss whether that material needs a separate decision before we agree any visible-surface treatment.
For a line near the bath, tell us whether the panel is fitted and whether the corner can be reached without moving it. If a previous repair revealed part of the wall, say whether that part is still visible. We review the information for the room and discuss what preparation makes sense once the surfaces and access are agreed. A proposal for a suitable exposed surface should say what it covers. Where investigating a hidden space would be needed to answer a different question, we identify that point separately rather than assuming it belongs in the same appointment.
| Bathroom finish | What we establish | Point to agree with you |
|---|---|---|
| Glazed tile and joint | Which side of the join is marked | The exposed finishes to include |
| Seal or panel | Visible wear and whether a fitting conceals part of the area | What should remain in place for assessment |
| Painted wall | Condition of the finish and available access | Whether the material needs further consideration first |
Arrange arrival through the correct SE16 entrance
Southwark Council identifies Rotherhithe Street and the nearby Salter Road area in SE16. The complete address tells us which property you mean, but can still leave questions about which door to use. If you live in a block, give the building and apartment number and name the actual entrance from the street or courtyard. Where the entrance is not obvious from the main frontage, agree private directions with the office and tell us if a person needs to meet the attendee before the dwelling can be reached.
We ask about lifts, stairs and building procedures when they affect the approach to the affected room. A visitor might need separate permission for a shared corridor, service cupboard or another flat. Name the person responsible for those areas if the issue extends beyond the dwelling. Where a resident can only make one room available, we agree what the first visit can assess and note any area that still needs access. This helps keep the proposed visit aligned with the building arrangements that actually exist.
- Give the building entry and individual dwelling number.
- Confirm shared access with the responsible person if needed.
- Tell us which room can be opened and at what point in the visit.
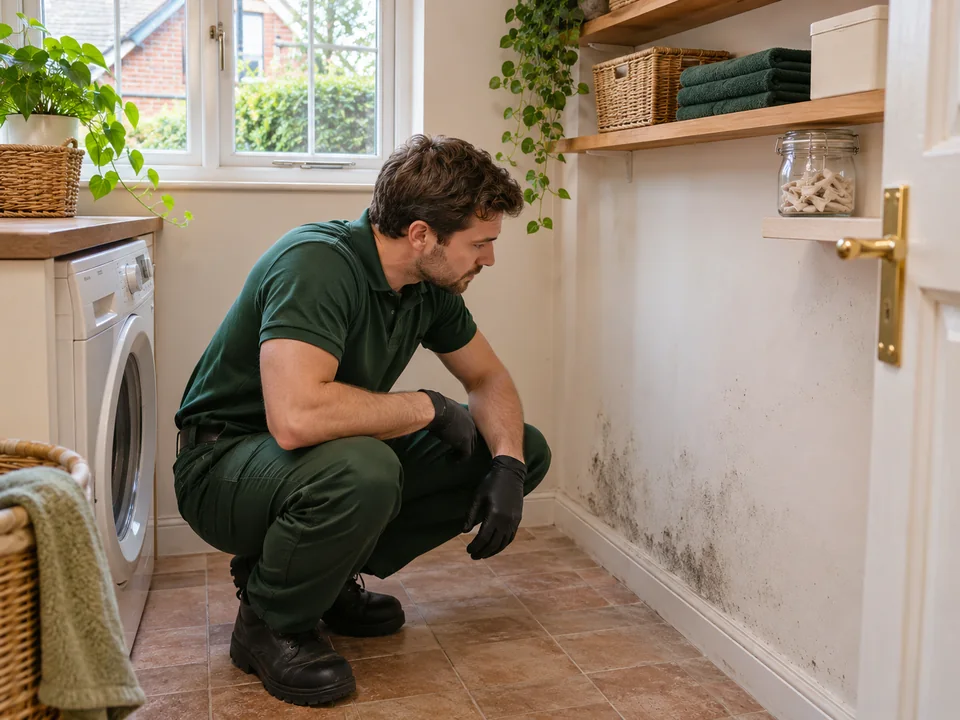
Build a useful history for a mark near a window
We ask you to distinguish the glass, sill, reveal and frame around a window. If a mark stops at a joint or extends onto a painted finish, say where the materials meet. A dated photograph can help identify any change that has occurred since a repair or redecoration. We ask which part was worked on and whether the current position was visible at the time. A description of earlier work should be treated as a record of that work, while the visible finish is considered in its present condition.
Tell us what you have directly observed about moisture and when it happened. If the room is used differently on particular days, explain that without assuming it accounts for the marks. We review the accessible surfaces in light of the information you have shared. Where a different professional may need to consider a property issue, we explain which question remains separate from the agreed surface work. This distinction helps a keyholder or property manager understand exactly which part of the enquiry needs their attention.
| Window detail | Useful description | Question for assessment |
|---|---|---|
| Sill | Finish and position of marks | What can be reached with items left in place? |
| Frame or reveal | Whether a joint or separate finish divides the marks | Do the exposed areas need separate decisions? |
| Prior repair | What was done, when and where | Which observations came before and after the repair? |
How we clean the hard surfaces agreed for the visit
Once the room is ready, we work on the suitable exposed hard surfaces agreed with you. We physically remove visible mould from those surfaces and keep the work within the areas named in the proposal. Where a kitchen ceiling and a tiled bathroom wall have both been raised, each finish has its own decision about suitability. At the start we confirm what will be treated and what needs to be left for a separate decision. If a loose finish or a concealed part becomes apparent, we clarify it before treating the adjacent exposed surface.
We review the accessible areas afterwards and explain which locations have been cleaned. We record parts outside the agreed work, such as a concealed surface beside a fitted screen or a material needing further assessment. The handover relates to the exposed surfaces we could clean. Any unresolved moisture or property question remains a distinct matter for the responsible person. We can then discuss which areas are ready for later housekeeping or appliance cleaning without treating those separate visits as part of the mould removal agreement.
Agree preparation, treatment and handover for each room
Before work is agreed, we identify the suitable surfaces, discuss preparation and set out any access limits. If the room contains fixed furniture, a shower screen or appliances, we note what needs to stay in place and what can be considered around it. We use the proposed room list to confirm the proposed work in ordinary language, naming the position and finish rather than relying on a picture alone. If only one of two rooms can be accessed, we distinguish what can go ahead from the point that still needs arranging.
We discuss how the agreed work and any remaining property questions should be communicated at the end. For example, the handover might identify a wall that could be seen and make clear that a neighbouring concealed area was outside the appointment. If a new repair is planned after the visit, agree who needs that location information. A later routine clean or oven clean is a separate service conversation. We ask which rooms or appliances it concerns and how the timing fits around the handover.
Before you accept a price, we clarify which rooms, visible surfaces and preparation the proposal covers. If a new photo changes the room description or access will be different on the day, let us know before confirming. We can then discuss how that affects the proposal. Keep a named contact for the appointment and explain if someone else controls the keys. A short room-by-room agreement makes it easier for everyone involved to recognise the same finish when the visit takes place.
Keep the names of the surfaces cleaned with the handover information so another visitor can identify them without relying on a room name alone.
- Confirm preparation separately for the kitchen and bathroom.
- Ask which suitable exposed surfaces are covered by the proposal.
- Agree who receives any follow-up information.
Questions about arranging mould removal
How do you record a mark above a cooker hood?
We ask for the height, position and a description of the ceiling finish. Identify the accessible floor space and anything that affects how we can view it.
What if the seal and tile behind my shower screen look different?
We record them as separate finishes. We discuss what can be assessed with the screen fitted and whether either material needs a separate decision.
Do you need the name of the block as well as the Rotherhithe postcode?
Yes. Give the complete address, block and flat number, then tell us which entrance should be used.
What happens if the kitchen is available but not the bathroom?
We establish which room can be viewed and record the other location for separate arrangements before agreeing what the visit covers.
Can you use a picture taken before a window repair?
Yes, if it is identified by room and date. We compare the recorded location with the current visible description when discussing the assessment.
Can maintenance staff receive the outcome about a shared area?
We can discuss who needs the relevant information beforehand. Confirm who manages the shared space and what access they can authorise.
Other Cleaning Services in Rotherhithe
London mould removal service, Oven cleaning, Regular housekeeping