 Housekeeper
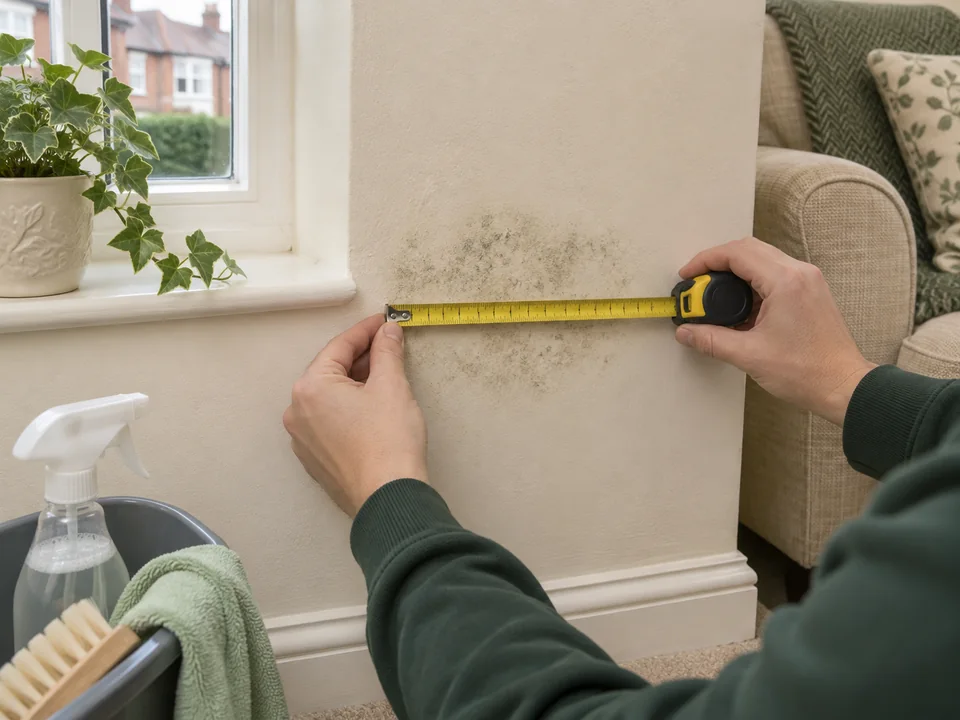
Mould Removal in North Finchley
We use the layout of your North Finchley kitchen or bathroom to identify which finishes can be assessed and cleaned. A narrow galley, sloping bathroom ceiling or a recess beside a fitted unit can affect the route to the exposed surface.
What directions help for a home near Ravensdale Avenue?
Give the full N12 postcode and the door to the affected dwelling. Add any stair or separate access instructions.
Can you assess a mark at a sloping ceiling?
Tell us the height, finish and what sits below it.
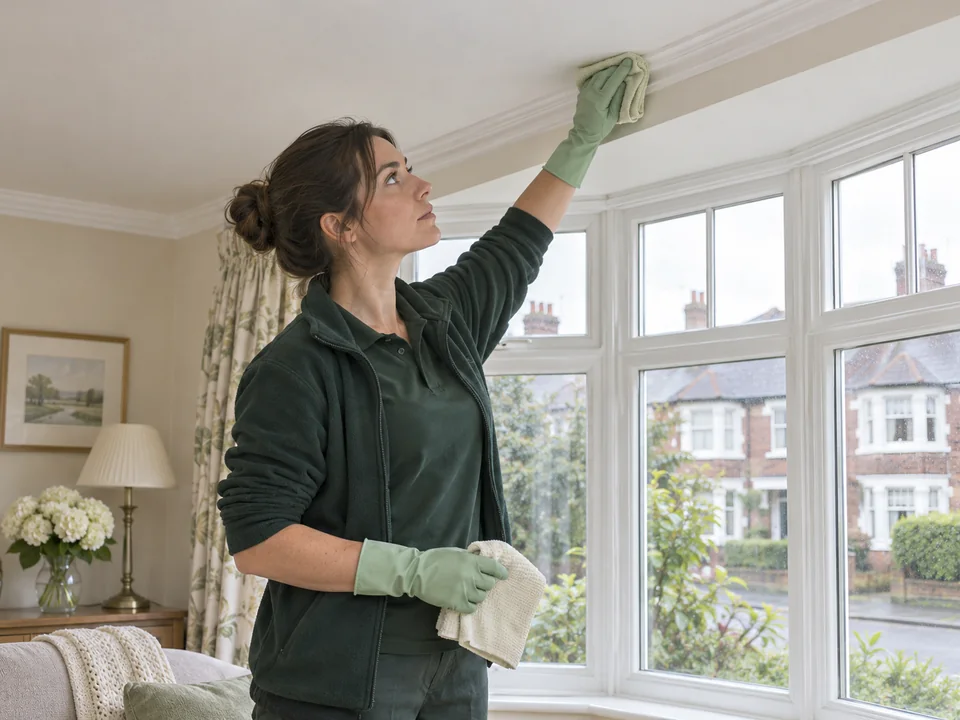
Describe the layout that determines what we can reach
For an enquiry concerning a kitchen or bathroom, we first ask how the room is laid out. In a galley kitchen there may only be space to approach a wall from one end. In a bathroom with sloping walls, the same mark can look close in a photo although there is a bath or other fixture beneath it. We take the room and finish details alongside that access information. A wider photograph can show the route and the nearest fittings. We also ask for an approximate size and what is visible with fixtures left in place.
Tell us which surfaces are marked and which items are simply nearby. A strip of paint above a unit and a different mark below it are separate observations even if close together. Where there are several rooms, use a description such as rear kitchen or upper shower room instead of sending several close-ups without labels. We use the details to discuss which area to assess first and which would require another arrangement. If people use the rooms at different times, mention the periods when the affected position can actually be reached.
If the fit-out has recently changed, tell us which fixture was put back in place or removed, and when. We work from the current view of the finish. A different view from an old photo can be useful for history but should be identified as an earlier condition.
- Name the room and the route to the affected position.
- Give the material, approximate visible area and fixtures nearby.
- Tell us if the current room layout differs from the photos.
Arrange the dwelling access in North Finchley
Barnet Council locates North Finchley Library on Ravensdale Avenue in N12. If your property is near that part of North Finchley, provide the complete postal address rather than relying on the road or landmark as directions. A flat entrance may be a separate door from the frontage; a house may have a side path or a room approachable from another floor. We ask for the actual entrance and the room location so that the person attending can follow the agreed approach.
A person may be needed to open the entrance, show the room and confirm the proposed treatment. One person can sometimes do all of that, but if not, tell us each contact’s role. At a shared building, check what the building contact can open and what needs the resident’s permission. We confirm any stair, lift or indoor route that affects the approach to the finish. If a time depends on a key being collected, explain where and when that is arranged.
| Entry detail | What we use | Why we ask |
|---|---|---|
| Full N12 address | House or flat number and entrance | Find the dwelling rather than just the street |
| Route to the room | Steps, turns and access to the right floor | Confirm the room can be approached |
| Person providing access | Who will meet us or arrange the keys | Give the attendee entry to the agreed areas |
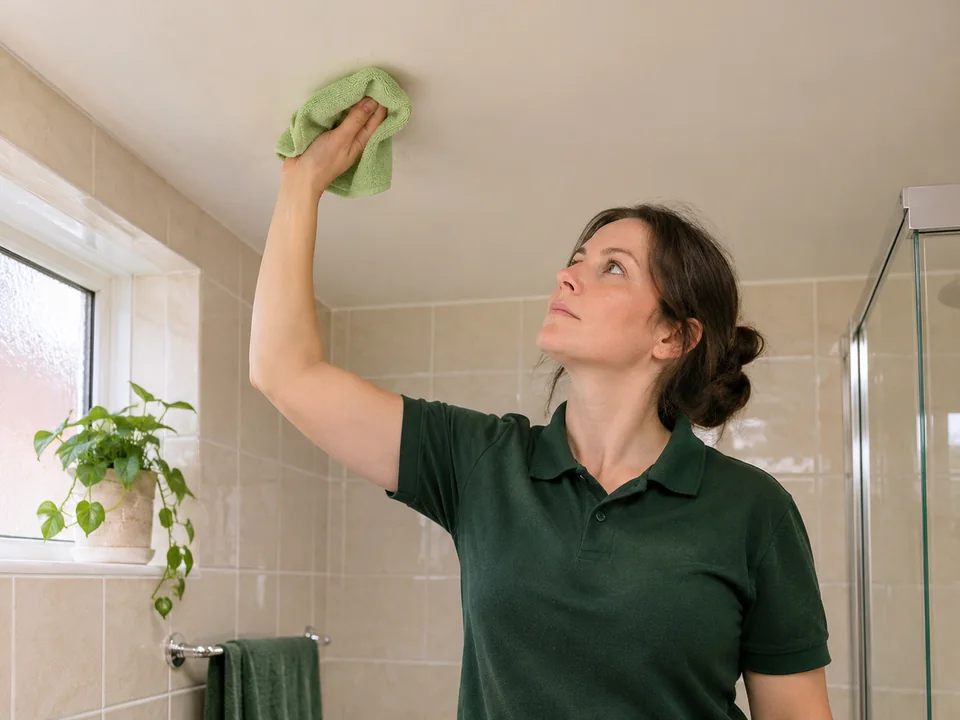
Assess what is visible in a narrow kitchen
For a galley or utility area, we ask where the mark appears relative to the cupboards and fixed equipment. If it is on the wall beside a fitted appliance, name the section you can see and the side from which it can be approached. A close view of the mark may not show that the end of the wall is only visible from the doorway. We take the available space into account when considering assessment and preparation. If moving or disconnecting an appliance would be necessary to show more, let us know that as a separate access issue.
We distinguish a suitable exposed hard finish from a neighbouring worn or porous one. Tell us where the hard surface meets a wall coating, worktop edging or damaged board. We review which materials can be considered when the unit stays in place. If a separate repair or appliance appointment will expose a different area, describe what it would change and when. We can then discuss which part of the existing enquiry is ready now and which part should wait for separate information.
Where there is a cupboard at one end of the room and fixed appliances at the other, show which direction offers the clearest view. A useful room record distinguishes the side that can be inspected from a section hidden by the units. We ask for the position relative to the doorway, end panel or visible joints. This helps us decide how to review the exposed hard area and what practical arrangement would still be needed to consider the far side.
| Kitchen location | Useful visible detail | Decision for the first visit |
|---|---|---|
| End of a galley unit | Direction of approach and wall finish | What part of the exposed face can be assessed? |
| Beside a fitted appliance | Part of the wall or panel still visible | Which area remains outside the accessible work? |
| Worktop joint | Where the hard face and another material meet | Do the finishes need separate consideration? |
Discuss preparation beneath a sloping bathroom ceiling
We ask about the position and height of a mark near a slope, ceiling joint or upper corner. Show what sits below it and where an attendee could stand or approach the visible finish. If a bath, screen or fitted surface obstructs the route, describe that rather than attempting to reach the area to take a photograph. We assess the exposed finish only when the access is appropriate. If part of the ceiling continues out of view, we record that limit separately from the material that can be seen.
We agree room preparation with the person who can make it available. Tell us which bathroom fittings need to remain and whether the room is the only one available for the household. We use those details to discuss a suitable assessment time and which finishes could be considered. If the surface looks damaged or a coating has come away, state that independently of the marks. We discuss whether that material needs a separate assessment before we agree preparation for an adjoining hard finish.
A sloping finish may meet a separate vertical face or side wall. Describe where the visible mark stops and which area lies close to the bath, window or screening. We use those details to check what can be assessed under the proposed access. An estimate of the height is useful, particularly if the photograph was taken from farther back in the room. Tell us which floor area is actually available and what fixtures will remain in place.
- Describe the height, slope and the fixture below.
- Name any finish that appears loose or damaged.
- Discuss access timing and what needs to stay in place.
Clean agreed hard surfaces and review each room
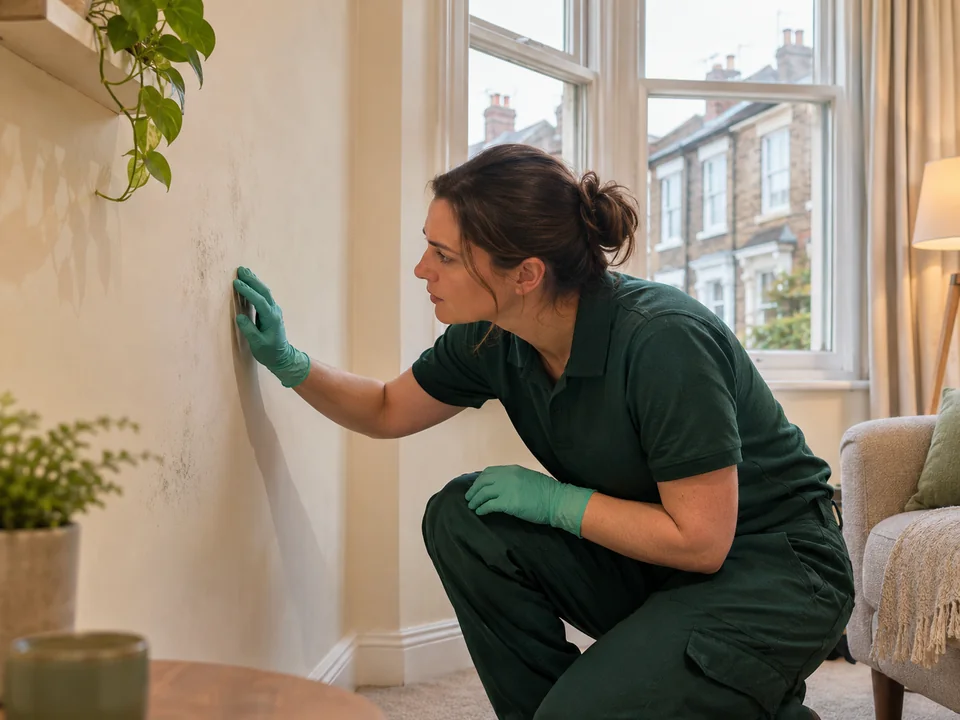
We physically remove visible mould from suitable accessible hard surfaces included in the work. Before cleaning, we confirm the named rooms, finishes and preparation against what can be reached. If the affected position continues behind a fixed feature or across a material boundary, we check which part is included. We do not treat a hard surface agreement as permission for a concealed finish or damaged lining. An assessment of the visible position may identify a separate decision that stays outside the treatment, and we discuss that with the relevant contact.
We review the accessible work at the end. We distinguish the finish treated from any area left out, including a position beyond a cabinet or a damaged section that needs a different decision. We discuss aftercare in relation to the cleaned surfaces and explain which property questions belong with another contact. If the household needs a record by room, use the same labels used during the enquiry. They allow the kitchen and bathroom outcomes to be compared without implying that work on one finish covered every material in that room.
When a hard surface and a different finish touch at the edge of the reported area, we identify that boundary before treating the suitable face. Agreement on one side of the joint does not extend automatically to the other. During the final review we describe the treated finish by its position, so the person receiving the outcome can tell whether another area still needs attention.
| Stage | Our work | Handover detail |
|---|---|---|
| Preparation | Confirm the agreed finishes and practical route | Named work and access limits |
| Surface work | Physically remove visible mould on suitable hard surfaces | Position and material treated |
| Review | Check the work and explain aftercare | Excluded or unavailable position and any follow-up |
Agree pricing and any additional room work
We discuss the proposed price against the finishes and access available. Check whether the quote is for assessment of the visible areas or agreed work on suitable surfaces. If a room depends on another arrangement, such as an appliance visit or access controlled by a different occupant, explain that before accepting the proposal. We can discuss how the room will be viewed and any separate issue that has to stay outside the agreement until circumstances change.
If an oven clean or regular housekeeping is also needed, give us a separate list of the appliance or rooms and tasks. We discuss the timing of that work on its own terms and consider how it fits any surface treatment or follow-up. Tell us who needs the outcome if one person arranges access while another accepts the work. A clear record should identify which room and finish were cleaned and who will take forward any separate property or access question.
If a fitting will be reinstalled after another appointment, tell us when it will affect the visible space. We can consider the proposed work against the conditions likely to apply at the agreed time. Keep the date and available area with the enquiry rather than assuming a room description will remain the same once the appliance or screen is back in position.
Let us know if the person who opens the room is unfamiliar with the marks. Give them the visible location and the names used in the proposal beforehand. This can help us verify what is accessible and agree the expected handover with the person responsible for the work.
- Confirm the rooms and finishes included in the proposal.
- Record independent appliance or housekeeping visits separately.
- Tell us who accepts the work and receives the review.
Questions about arranging mould removal
What doorway information do you need near Ravensdale Avenue?
Give the full residential address and the entrance to use. Add which person opens that door and shows the affected rooms.
Can you review a mark on a sloping bathroom ceiling?
Describe the finish, height and the fixtures beneath it. We discuss which part can be viewed and reached from an appropriate position.
How should I describe an affected wall at the end of a galley kitchen?
Tell us which face is marked, the available direction of approach and whether fixed units conceal the far edge.
What cleaning do you carry out after agreeing preparation?
We physically remove visible mould from the suitable accessible hard finishes included in the visit and review the result afterwards.
What if a fitting will be back in place before you arrive?
Tell us what will be exposed in the actual arrangement. We review what can be assessed with the fitting in that position.
Can I ask for an oven clean once the kitchen work is finished?
Yes. Tell us about the appliance and preferred timing as its own cleaning enquiry.
Other Cleaning Services in North Finchley
Mould removal enquiries in London, Oven cleaning, Regular housekeeping