 Housekeeper
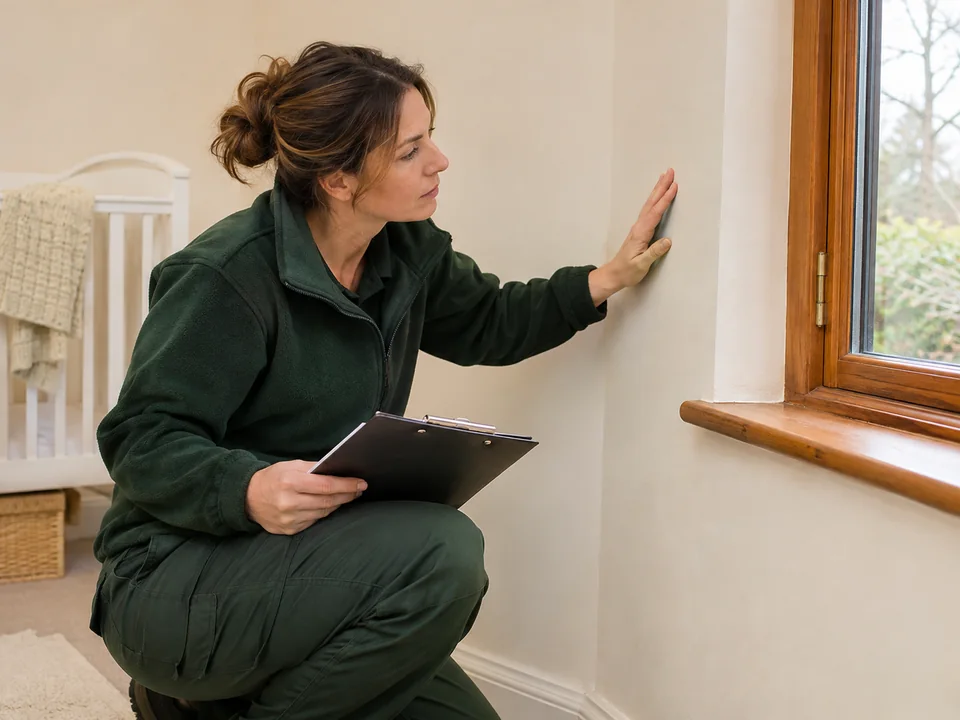
Mould Removal in Kensington
We start a mould removal enquiry in Kensington by checking which surface is affected and which parts of the property can be accessed. For a managed flat, the resident may be able to show the room while someone else authorises access or work. We use those details to discuss assessment, preparation and removal of visible mould from suitable exposed hard surfaces.
How do I identify a flat in a W8 mansion block?
Give the full postcode, flat, floor and the entrance or porter desk to use. Mention whether the work area is privately managed.
Can you consider historic window finishes?
Describe the visible surface and its condition. We discuss suitability and preparation before agreeing to clean the area.
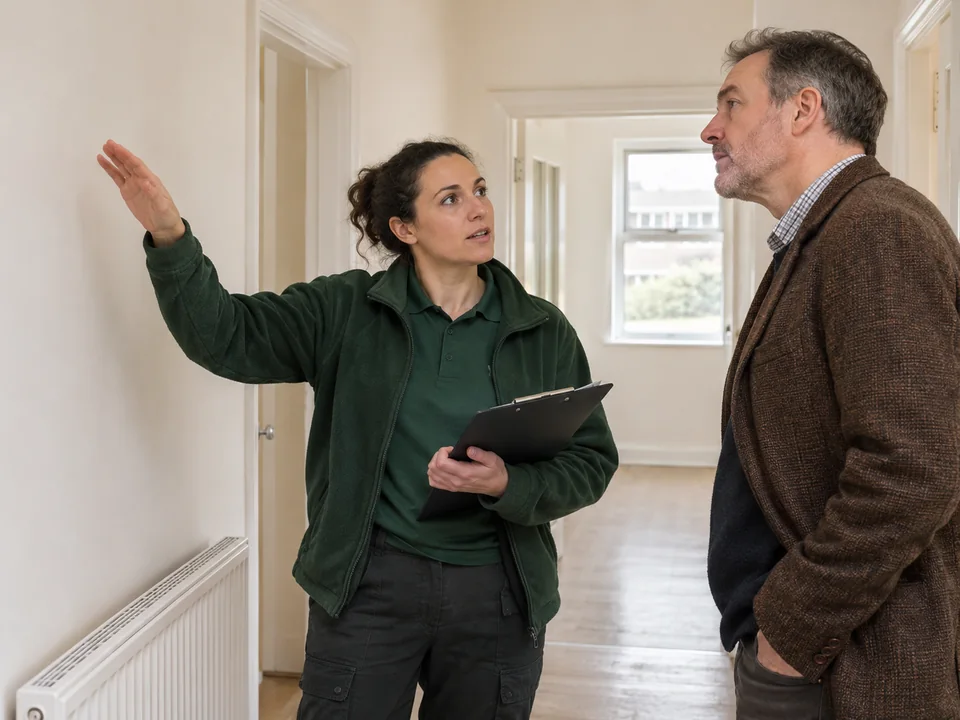
We confirm the address and which rooms we can enter
Start with the complete postal address and the floor or level where the affected area is located. The Royal Borough's Kensington Court appraisal places that conservation area in W8 and identifies mansion flats and houses as features of the area. At any individual building, tell us which door and staircase a visitor should use. If the building has several entrances or a porter manages arrival, identify the agreed route and say whether a resident must meet us there. A road or development name is helpful to orient us once the exact entrance and address are known.
Tell us whether the enquiry concerns a single room, several private rooms or some part of a shared area. A wall within a flat may be visible to the resident while the other side is in a common corridor or another property. We ask which places can be entered and who can confirm that access. If the landlord arranged the work and the porter controls entry, share the roles separately. The office can then discuss the proposed visit with the person authorised to agree the work and pass arrival information to the person who can open the relevant door.
Give us a room list that another person can follow. If a bedroom is known by its position, identify which floor and which side of the building it is on, then describe the affected part within that room. Use fixed reference points, such as paint beside the bay window or the ceiling near the door. Where several rooms are laid out alike, use descriptions which distinguish them. We take those descriptions into the first discussion, so the resident, agent and person attending can identify the same places without assuming that all areas in the flat are being considered.
When a visitor has to sign in or be met at a different door, give the office the specific arrival arrangement that building staff have agreed. A direction to the porter alone may leave unanswered how the visitor reaches the flat after entering. Include the floor, stair or lift and the name of the person who will be available to answer. If the building uses more than one residential core, explain which one leads to the particular dwelling.
- Give the full postal address and the authorised visitor entrance.
- Identify the person who can open each relevant area.
- Name each affected room and its precise location inside the flat.
We assess the visible surface and the finish around it
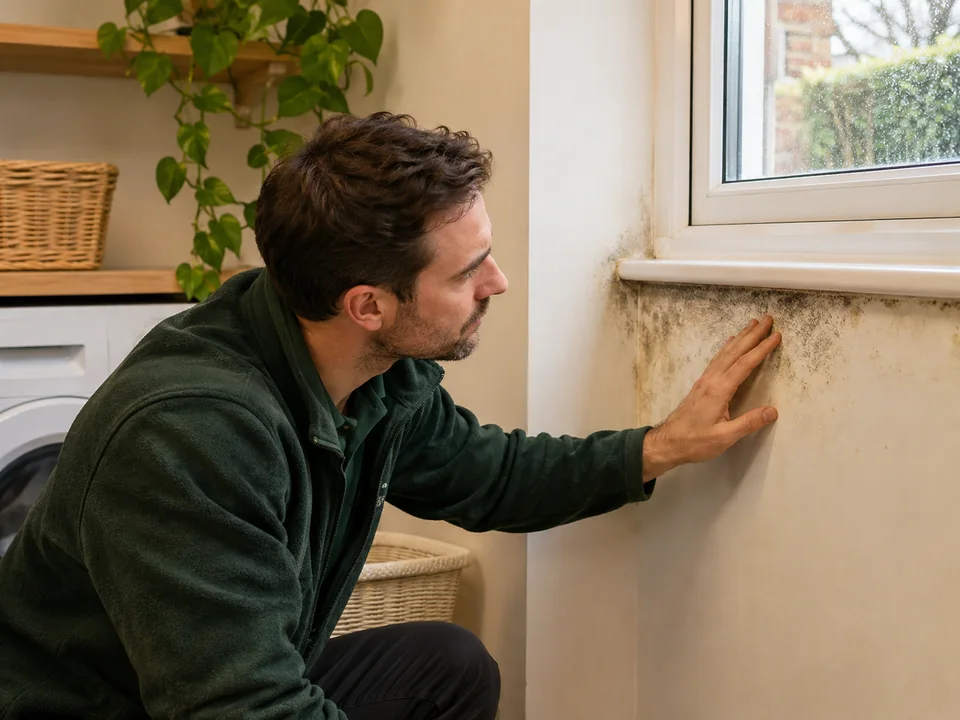
A visible patch can lie beside several different finishes. At a window it may touch paint, timber, sealant or a covering. We consider the exposed materials separately and ask which side of the junction is marked. An older coated surface may be in a different visible condition from a nearby wall or panel. Tell us if the material is damaged, lifting, newly decorated or of uncertain type. We can discuss the suitability of the available hard surface and any question that needs a decorator or property professional to assess first. A narrow photo alone may show the mark while concealing the boundary between materials.
Share a wider image of the room or fixture if you can photograph it safely. Add a closer view where available and label the images with the room or window position. If an affected area continues behind a fitting or piece of furniture, describe the edge you can see and leave the item in place. We discuss what can be assessed in its current condition and identify any separate matter involving parts that are hidden. If the marks are high above a fixed feature, give the height and explain how the area would be approached from a safe standing position before accepting any plan.
Where an area includes paper, fabric or another porous material, flag that separately in the enquiry. We can consider whether a nearby exposed hard surface is suitable for cleaning, while the porous material may need an independent decision about condition or handling. If you know how a finish was installed or treated before, give that information and identify who can confirm it. A managing agent, owner or decorator might hold different information about the room. We distinguish known finish details from assumptions so the proposal is based on what can reasonably be assessed.
In an older room, a single patch may be visible on both a hard portion that can be approached and a decorative edge that needs further care. Tell us whether any protection requirements were identified when the finish was installed or maintained. We use the exposed boundary and the information available to discuss the appropriate area. If the material remains uncertain, we can explain what has to be checked before that section can be considered.
| Visible place | What we assess | Separate point to discuss |
|---|---|---|
| Window junction where paint meets timber | Condition and extent on each exposed finish | Suitability of any nearby delicate coating |
| Affected edge partly behind furniture | What can be seen and safely approached | Whether separate access needs to be authorised |
| Porous finish next to hard trim | Individual surfaces and visible condition | Material assessment or handling advice |
| Mark above a fixed feature | Height and the available floor approach | Whether access can be agreed in advance |
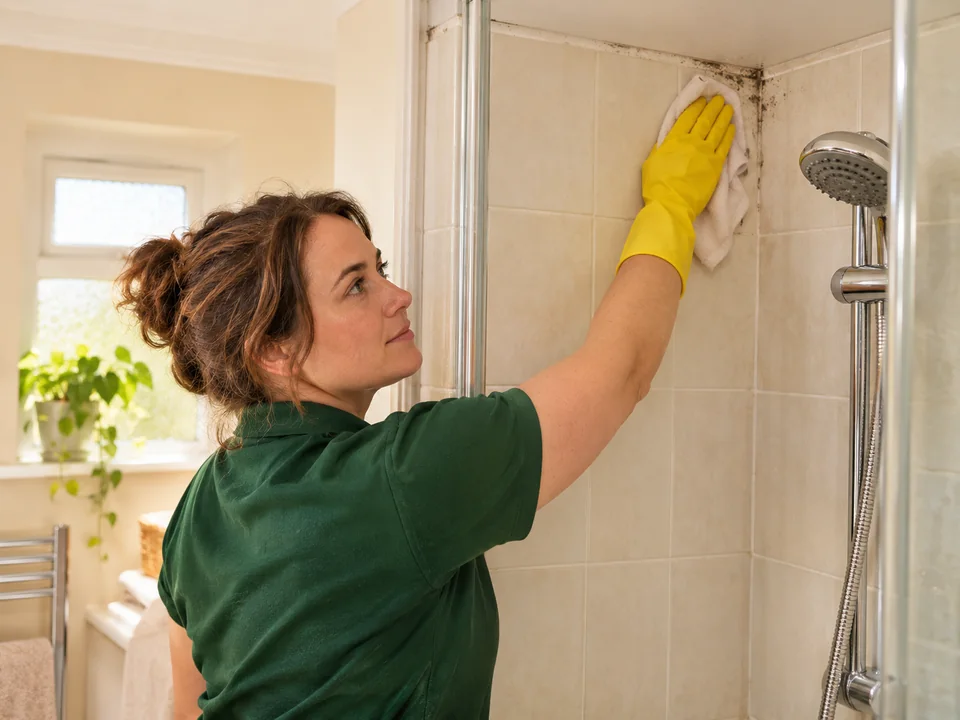
We discuss preparation with the people who manage the space
Before agreeing surface work, we discuss how the area can be prepared and which nearby items need to be left where they are. A managed property may have separate requirements for shared floors, lift use or bringing items through common areas. Give any instructions that apply to the route into the flat and the room itself. Tell us who can confirm them on the day. Inside the home, list belongings or finishes that need protection and ask what can be moved safely before work is planned. Fixed units and damaged finishes should remain in position pending any relevant assessment.
If a resident needs to keep certain rooms available, tell us the time and route that must remain usable. We can discuss how to prepare the immediate area and whether the room layout changes what is possible. The preparation for a clear section of wall differs from an area next to a fitted panel, above stairs or beside fragile contents. We confirm where the visitor can work and which conditions must be met first. If one room has a confirmed plan and another depends on permission, we distinguish them before an appointment is arranged.
Agree who can decide if the visible condition differs from the description. An occupant may be able to tell us where a patch ends but cannot approve additional work. In that case, identify the person who can make a decision and how they can be reached. If another property professional needs to look at a material or a suspected building issue, keep that appointment separate. We discuss how those dependencies affect the assessment and whether surface work can be agreed for any independent area while another location awaits review.
If a resident needs clear access to the work area at a particular time, explain it while we are discussing preparation. We may need to agree when an individual room can be made available and which route remains open for the household. Where another professional or property manager is already due to visit, tell us which rooms they need and when. We discuss how that affects access to the surfaces you want included.
- Share building directions and protection requirements in advance.
- Confirm the preparation for each room being considered.
- Give the name of the person who can approve a change.
| Preparation item | Confirm with the office |
|---|---|
| Approach to the flat | Entrance, lift or stair route and shared area restrictions |
| Immediate work area | Which contents can be cleared and which should stay protected |
| Approval for changes | Named contact able to discuss another area or finish |
We remove visible mould from agreed suitable hard surfaces and review the outcome
Once assessment and preparation are agreed, we carry out the cleaning on the suitable accessible hard surfaces included. We review the boundary where the area changes material or becomes inaccessible. If the condition differs when it is viewed, we discuss that before changing the proposed work. A concealed section or delicate adjoining coating can need a different decision from the exposed hard surface. If an issue requires property repair or assessment of the underlying cause, we explain where it falls outside the surface treatment arrangement and discuss who should review it separately.
Tell us about any known moisture history, previous work or repair references. Dates can help the office understand why marks are being reported again or why a room is currently available to inspect. A reported repair and the current condition are separate points to review. If the visible condition changes or marks return, record the date, location and which materials are involved. Give the original room description when you contact us again. We can use that information to discuss a review of the surface and any separate building question without making assumptions about the source.
At the final review, we identify the surfaces covered and any locations excluded because access or material condition needed another decision. Agree who should receive that information if the resident, property manager and person paying for the work are different. Share relevant notes with anyone arranging an independent inspection or repair. For a quote, give the complete postcode, approximate affected area, materials involved and what access is available. If you also need general cleaning for other rooms, tell us the separate tasks so we can discuss them on their own list.
Keep a copy of the proposal and match the handover to the same room list. If a condition on a nearby finish meant that an area needed another assessment, identify it in the record. A resident who was away can then understand which exposed surfaces were included and which concern belongs with the property contact. For any later discussion, use the dates of the original visit, any reported repair and the first observation of the change.
- Confirm which surfaces were covered at review.
- Give remaining material or repair questions to the appropriate contact.
- Keep the earlier room descriptions for a later follow-up.
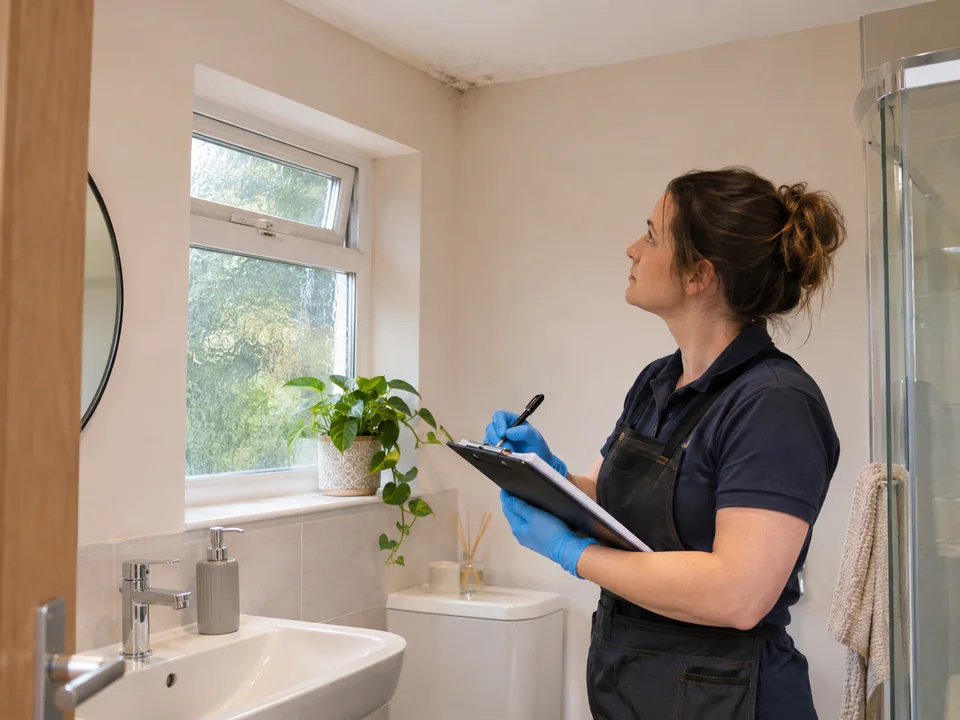
| Point in the work | What we confirm |
|---|---|
| Agreed cleaning | Suitable exposed hard surfaces and visible area included |
| Review | Locations covered and places left for separate assessment |
| Handover | The person receiving information and any outstanding property questions |
Questions about arranging mould removal
The porter can open the building but the agent manages the flat. Whom should I name?
Give both contacts and their roles. Confirm who can admit a visitor and who can agree changes to the assessment or surface work.
A mark crosses an original window coating and newer paint. Can you treat it as one area?
We identify each finish and discuss its visible condition separately. Tell us what is known about older materials before work is agreed.
Can you assess marks around a fixed dresser without opening it?
We review what can be seen and discuss the accessible area. Tell us who can decide whether the concealed portion should be assessed separately.
How should I describe a ceiling reached from a split-level stair?
Give the room and height, explain what lies underneath and identify the available approach. Take photographs only from a safe place.
Can an owner receive a quote if the resident is the only person with photographs?
Ask the resident to give the room description and share authorised photographs. Give the owner's contact for decisions about the proposal and preparation.
What should I tell the building manager if an area needs follow-up?
Share the location, visible material and any limits discussed at handover. Keep repair and surface work notes linked to the right room.
Other Cleaning Services in Kensington
Regular housekeeping in Kensington, End of tenancy cleaning in Kensington