 Housekeeper
Mould Removal in Hornsey
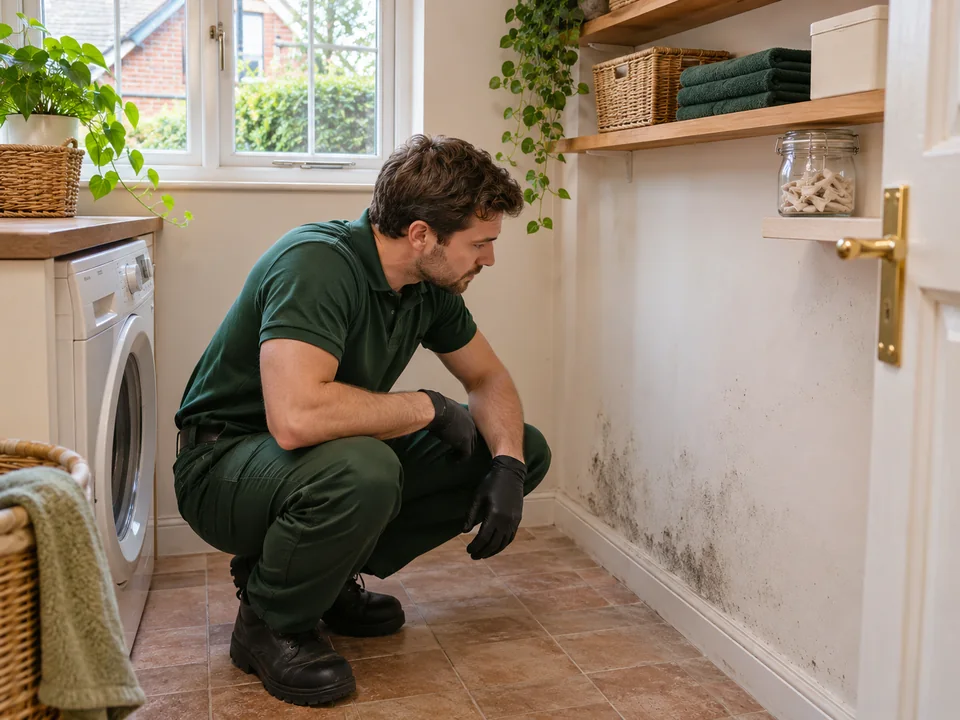
We discuss how to assess the visible condition of walls and ceilings in Hornsey and how to reach the affected position. If a new mark sits on the edge of earlier decorating work, we ask about both locations before agreeing which finishes the visit can consider.
Plan your enquiry
What if my flat is reached from the rear of Hornsey High Street?
Give the full N8 postcode and rear entrance details. Include the flat number and describe the stairs from the entrance.
Can I report a line along a stairwell ceiling?
Yes. Describe which landing it is above and the height from a safe position.
How we assess marked walls and ceilings in Hornsey
We establish the room, landing or finish that the proposed visit will consider and record any restriction on access. We review the visible surface and the location of earlier work where it is known. Before work is agreed we discuss preparation and the condition of the finishes that can be reached. Any question about a concealed part or separate building repair is recorded outside the proposed surface work. We then confirm which points need to go to the person arranging access or follow-up.
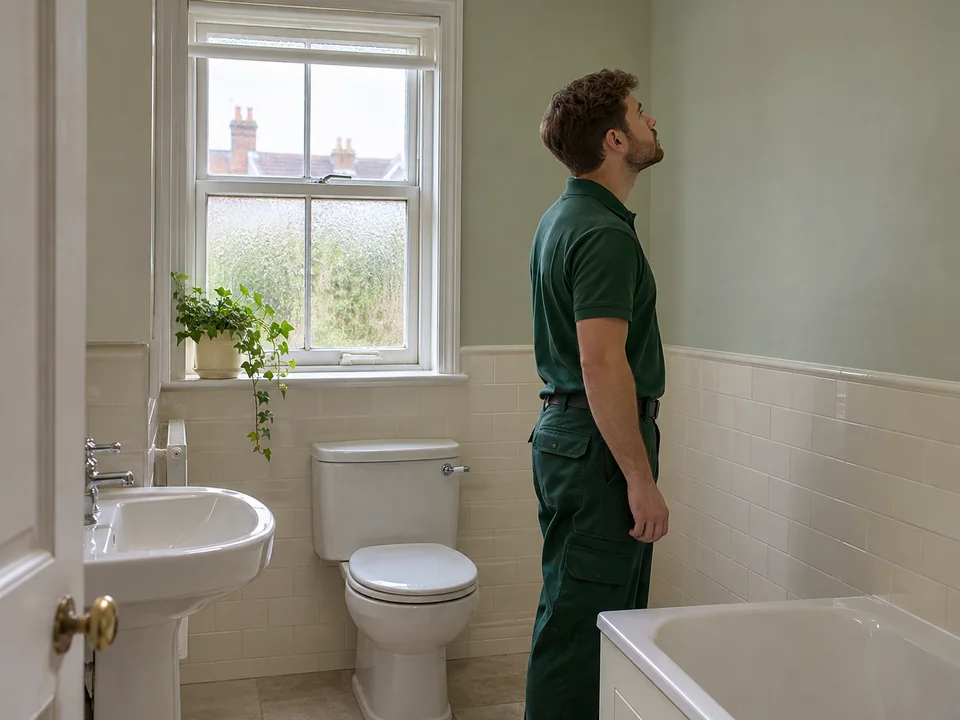
In homes where rooms are reached from several short flights of stairs, a location such as the upper ceiling may be ambiguous. Begin with the route someone would take inside the property. Specify the landing, room or stair above which an area is visible. Say where the marks start relative to a door, ceiling joint or window. If the area is high, explain the approximate height and available space below. You can supply a wider photograph from a point where you can stand safely. There is no advantage in trying to reach a finish just to obtain a close-up.
Put a label on each observation. A mark above the lower staircase and a patch beside an upper window might form part of one enquiry while still presenting different access questions. Send a second picture showing where one observation is in relation to the next if that relationship can be seen from the corridor. In a shared property, describe whether the stairs are inside the dwelling or controlled by the owner of a different part of the premises. That can determine whom the office needs to speak to before discussing an appointment.
- Name the landing or room and the level below it.
- Indicate which part of the stair or corridor is shared.
- Describe height and approach using a safe viewing position.
Record the boundary between old and new decoration
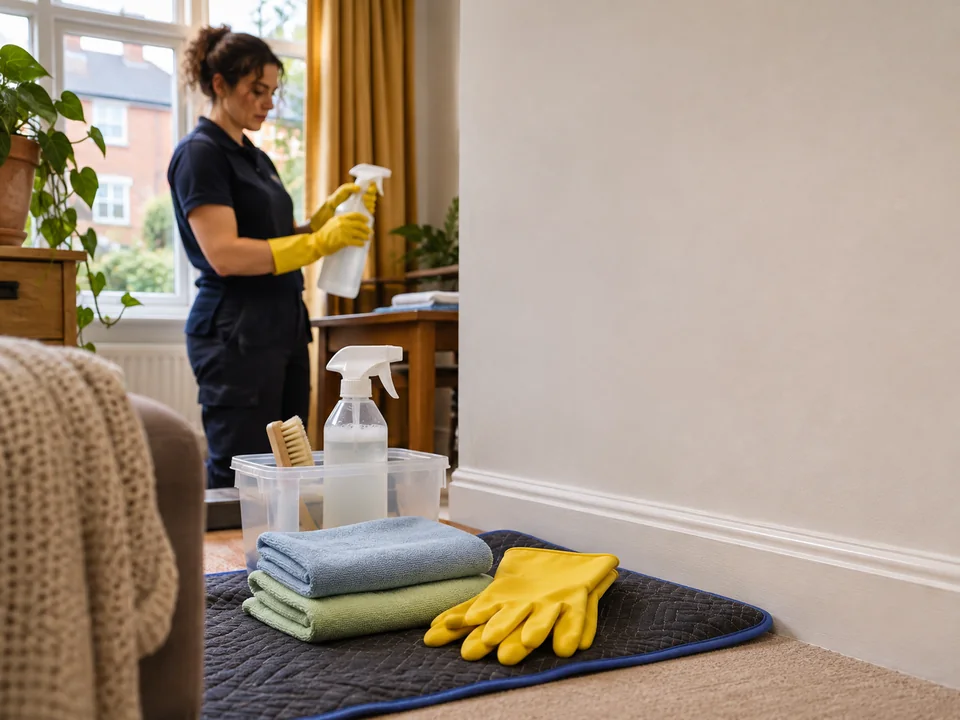
If an affected position has been worked on before, identify which finish was there and where the most recent painting or repair stops. An earlier photograph may show the older line even if it has since been covered. Use dates where available. Tell us whether the change is near a previous patch, crosses into an area with different decoration or occurs somewhere else in the room. This gives the person reviewing the enquiry a more reliable picture of what can be seen and what has changed since the last discussion.
A fresh coating over one patch does not tell an assessor how the rest of the wall is constructed. If an area is partly papered or has a lining where you expected paint, describe that separately. Say whether you can see a lifted edge or a joint and what portion remains in place. Leave the finish for an appropriate assessment if inspecting it would mean removing or damaging something. The useful question at this point is whether the visible material can be considered on its own or whether the property condition needs review first.
| Finish observation | What the record should show | Question to keep open |
|---|---|---|
| Previous painted patch | Approximate date and start or end of new paint | Does the current observation relate to the same position? |
| Raised lining or paper | Visible edge and neighbouring unmarked finish | Does the material need separate consideration? |
| Transition between surfaces | Where one finish meets the next | Which surface is being considered for the proposed work? |
Tell us which access belongs to your Hornsey address
Haringey’s local plan identifies Hornsey High Street as an N8 shopping centre and records the street frontages within it. In the surrounding area, give the exact door for the house or flat rather than relying on a high street reference. If the residential route is beside the main frontage or reached by a passage, specify that in the appointment notes. Include the full postcode, flat number and floor so the office can distinguish your address from any other premises with a similar name.
For properties with a communal door, ask the person responsible how an attendee should enter. If a resident can make only the flat available, say whether the affected position is beyond the shared hallway or in it. A staircase may be available for viewing only during an agreed period. Give practical details about how to reach the room, including any narrow turns and any points where equipment cannot be carried without another arrangement. Confirm who can handle a change if the expected door or route is unavailable.
- Provide the full postcode alongside the actual doorway.
- State how many flights lead to the reported area.
- Confirm which person can give access if the normal entrance changes.
Separate visible condition from a report about the building
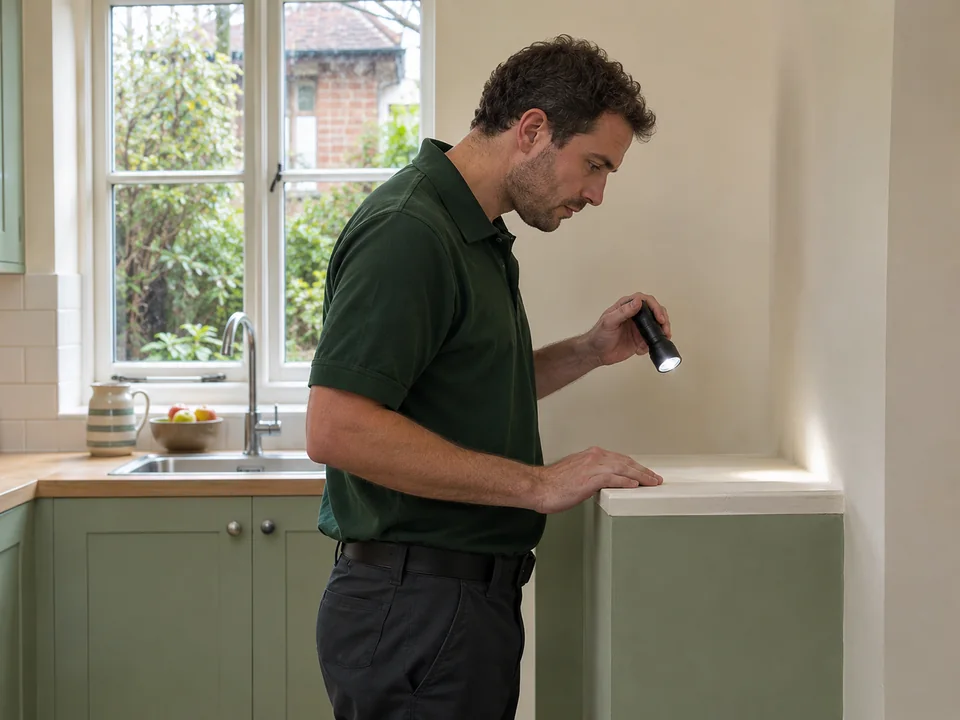
A repair note can be helpful when it identifies the position of the fault and the date work happened. Relate the note to the room description without assuming it covers every surface showing a mark. If the property manager has arranged a future inspection, tell the office which spaces it will involve. That helps distinguish a visible assessment from a separate inspection of a roof, wall or inaccessible void. If access to an adjacent dwelling is still being arranged, explain that limitation and put the available information in one place to avoid several conflicting versions of the same enquiry.
Use the same labels when you share new photographs or send an update. If the area around a ceiling join looks different after a repair, say exactly which part has changed rather than describing the whole room as affected. Where a sign appears in two rooms on different faces of the same wall, state that only if you can identify the rooms and the section properly. A proposal can then reflect the places that can be seen without making an unverified statement about what is inside the structure.
| Item to provide | Identify it by | Keep distinct from |
|---|---|---|
| Existing repair note | Date, trade and location reported | A conclusion about any new mark |
| Future inspection | Rooms or property spaces expected to be checked | An appointment limited to visible surfaces |
| New photograph | Room label, surface and angle | Older images showing other rooms or finishes |
Clarify preparation when the room is difficult to reach
Speak to the office before clearing or rearranging the room. If furniture restricts access to a wall, say what it is and whether there is space elsewhere in the room. A cabinet fixed to the wall should be described as fixed, and any concealed part left for a separate decision. If a shelf or appliance is near a mark, identify it so the assessor can understand part of the layout from a photograph. If one side of a wall can be seen only after another visitor attends, explain what that earlier appointment will change.
On a stair or landing, consider normal access around the area. Explain whether there is another route residents can use and whether anyone would need to be informed of the visit. Ask what preparation, if any, needs to happen first. A proposal that covers a room should name the spaces available for entry and the finish to be considered. If any location needs equipment or permission beyond what is currently arranged, put that in the notes rather than assuming it is included in a first appointment.
For a short assessment, note which parts of the room someone can reach without moving your possessions. If there are two locations around the same fixed unit, it may be possible to view one side directly and only describe the other from a distance. Flag that before agreeing the visit. A person attending should be able to identify which parts were expected to be available and which areas are still out of reach because of the way the property is laid out.
- Describe furniture in the path to the surface before moving it.
- Record where the wall or ceiling is still concealed.
- Tell the office who needs to keep using the corridor or landing.
Agree which decision each appointment is for
Ask for the proposed visit to distinguish assessment from any work that could later be agreed. If a material looks damaged or a section is hidden, ask how the office would deal with that uncertainty in the proposal. Describe any times when the room must become available again. If a building owner, surveyor or maintenance contact is due to visit, confirm what information the next person needs. A precise room and surface record remains useful even if the first appointment does not answer every question about the property.
If the enquiry includes a broader clean, outline a separate set of rooms and tasks. A regular housekeeping discussion can cover your ongoing priorities after the specialist question is considered. An end of tenancy clean concerns the work needed for a particular property handback and should have its own checklist. Ask how the timing of either general clean would fit any assessment or agreed specialist work. Separate records help make sure that any unresolved issue with the wall or ceiling is handed back to the person able to deal with it.
| Visit or activity | Ask who owns the decision | What to communicate afterwards |
|---|---|---|
| Visible-surface assessment | Who can agree which location is accessible? | Surface and areas seen |
| Building inspection or repair | Who can authorise and arrange it? | Relevant location and previous observations |
| Routine or handback cleaning | Who sets room priorities and agreed tasks? | Rooms available and timing dependencies |
Prepare a short, useful handover
Before calling, bring together the full address and room labels, then check which areas are actually available on the date under discussion. Say if a resident has already taken photographs, if the perspective is from a neighbouring room and if earlier notes refer to a different finish. This information provides context for the enquiry without forcing someone to make a conclusion from an image alone. If the visible condition changes before the date, tell the office in the same terms you used at first so any variation can be identified.
After the appointment, record the room names used and keep any unresolved question alongside the name of the person who can assist. If more than one estimate is being considered, compare the surfaces and access included in each before deciding which applies. Let the office know about any separate maintenance appointment that could affect the work. A clear record about the room and the parts that could be reached is useful to a later visitor even when the first enquiry only concerned an exposed finish.
It may help to have the proposed room list visible during the call. Note what is included at each location, where a separate report is needed and who is expected to arrange it. A list of named positions provides a practical way to raise any discrepancy when you receive a proposal. If the room labels change between your notes and the records held by the building manager, explain that before passing information between them so they can identify the same surface.
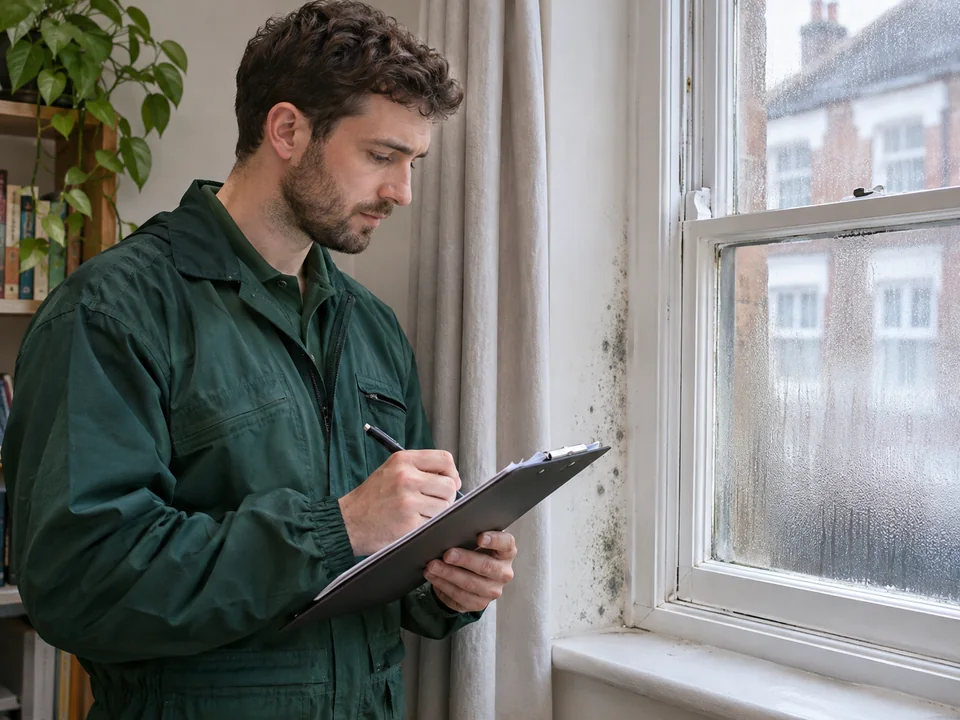
We physically remove visible mould from agreed suitable hard surfaces once the room or stairwell can be reached and the preparation confirmed. When the exposed finish borders an earlier repair or decorated section, we review both visible positions before confirming what can be treated. We then check the agreed work against the named locations and explain any access limits at the handover.
Questions about arranging mould removal
What should I say if the ceiling patch is above the turn in the stair?
Describe the turn, the height and what lies immediately below it. A photograph taken from a stable nearby position is useful if available.
Can I ask about a mark on a wall that was painted twice?
Yes. State which portions were painted and when. If you have a photo of the earlier condition, keep it with the new one.
My door is behind the high street frontage. Which address should I give?
Give the complete residential address and postcode, then add the private directions to the relevant door separately.
Is an old repair report enough to confirm the current cause?
Treat it as a record of the work and dates it covers. Describe the new visible condition separately and ask which questions still need an assessment.
What if a fixed shelf hides part of the wall?
Tell us the shelf is fixed and describe the area visible around it. Discuss the limits of access before arranging a visit.
Who should receive the outcome when the stairs are shared?
Identify who manages the shared space and who controls access to your dwelling. Agree who needs the findings for each location.
Other Cleaning Services in Hornsey
Mould removal enquiries in London, Regular housekeeping visits, End of tenancy cleaning