 Housekeeper

Mould Removal in Blackheath
For mould removal in Blackheath, we take the address, room layout and visible materials before discussing the appropriate visit. Where a mark touches a fixed timber surround or nearby finish, we clarify which exposed surfaces can be assessed and which parts need their own decision.
Should I give a borough as well as my Blackheath postcode?
Give the full SE3 address and name your property contact. Blackheath spans Greenwich and Lewisham, so the area name alone may leave the address unclear.
Does a fitted timber surround need its own note?
Yes. Explain where the mark sits and which parts remain concealed.
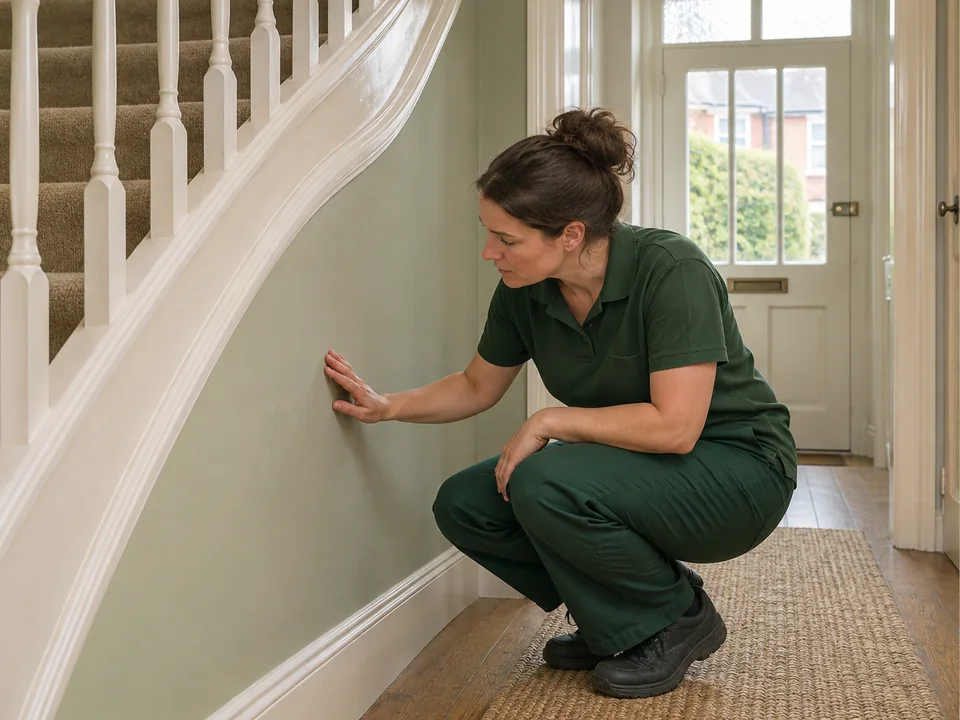
How we plan assessment and surface work in Blackheath
We start by checking the address and which rooms a visitor can reach. We use the description to discuss the need for assessment and how the visible finishes are arranged. Where a timber surround meets paint, plaster or paper, we agree which materials can be considered before preparation is discussed. We identify any area that must be left for further assessment and explain what the handover will cover. That gives you a clear record of what the visit deals with and anything still to be arranged.
Royal Greenwich identifies Blackheath as an area spanning both Greenwich and Lewisham. If you use a local landmark to describe the property, follow it with the full postcode, street and house or flat number. Give the entrance to use if the property has more than one approach. A rear entrance or a separate front door to a lower level can be useful information even when the main postal address identifies the building correctly.
If a resident is away from the property, establish who can show the interior and who can answer questions about the finish. Those details may sit with two different people. For a let home, identify the resident or agent who controls access and the person who can respond to an enquiry about work afterwards. In an owner-occupied home, explain whether another member of the household knows about previous repairs even if they will not be present. We can use this information to discuss the kind of assessment that makes sense for your first visit.
- Add the flat, floor and doorway to the postcode.
- Name the contact able to show the affected position.
- Record who can answer questions about earlier repair or decorating work.
Show which part of a timber surround is involved
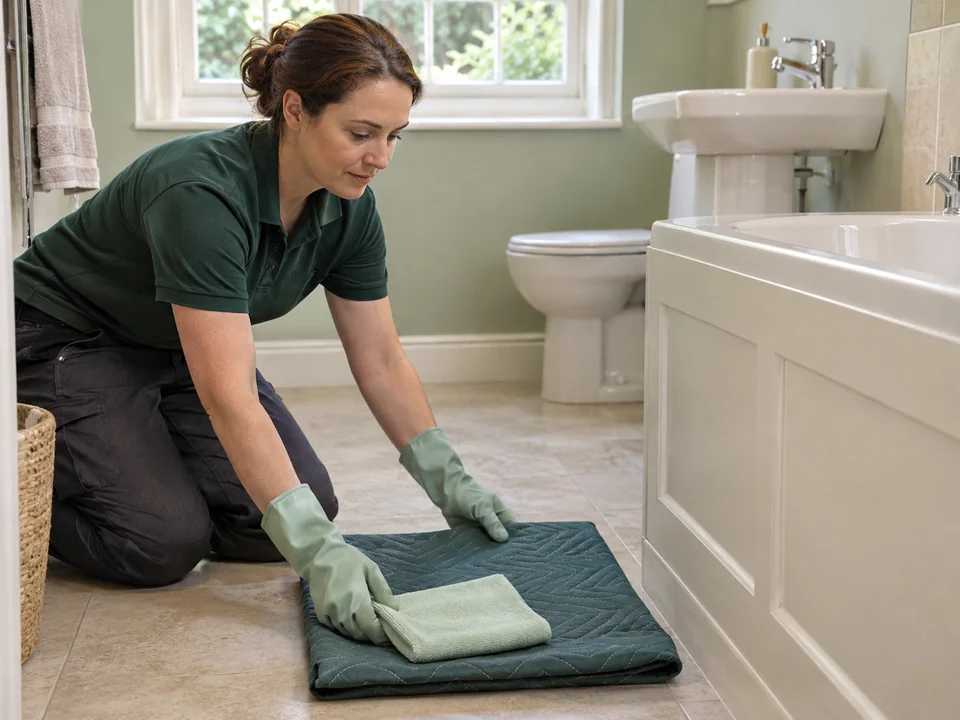
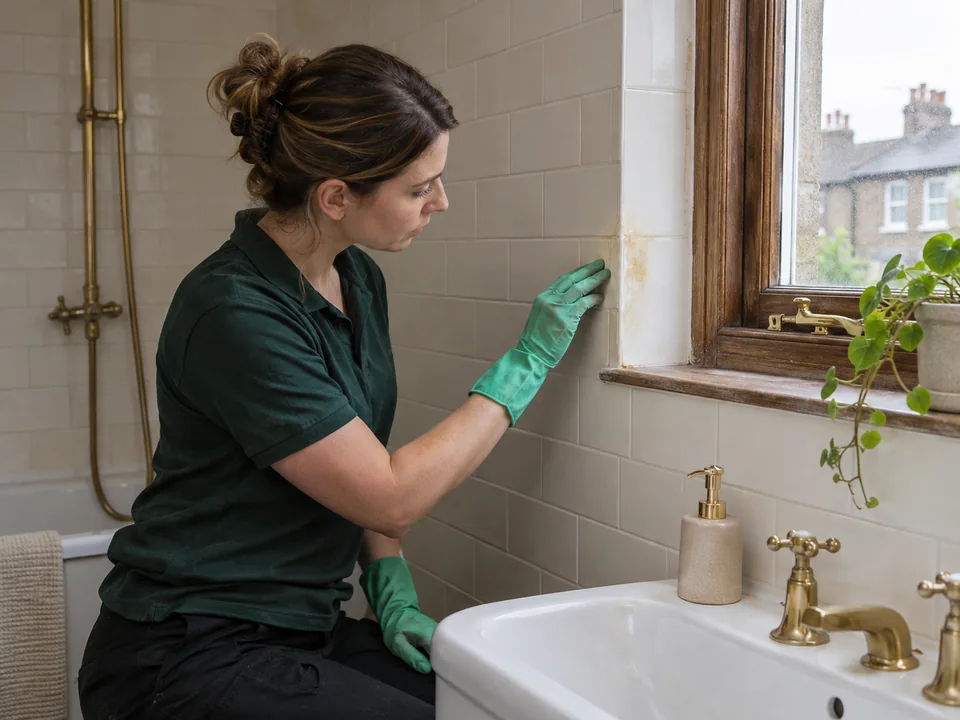
A marked edge might be on the room-facing timber, on a painted joint or directly beside the surround on a lining. Provide a picture showing the whole feature and then a closer view of the affected edge. State whether the timber is fixed to the wall and whether its visible coating is intact. Leave the concealed area for a separate decision if exposing it would require removing any part of the feature. Your description can still explain what is visible where the two surfaces meet.
If a similar feature appears elsewhere in the room, distinguish the two positions by their relation to a window or another permanent part of the property. For example, say that the mark is on the room side of the left-hand surround as viewed from the doorway. When the property changes hands or responsibility is shared, precise location labels help the person receiving the information identify the correct part. A proposal should make clear which faces or finishes it covers.
Include information about any earlier treatment to the timber only if you have it. A previous occupant may have applied a finish without leaving details, so avoid guessing what was used. Describe the texture and condition of the exposed face and leave the question of suitability for assessment. If paint covers the timber and the join to the wall, mark the locations of both in the wider photograph. A proposed visit should identify which surfaces it concerns rather than relying on the colour to distinguish materials.
| Location | Observation to share | Question before agreeing work |
|---|---|---|
| Exposed face of a surround | Material, coating and visible area | Which face would be considered during the visit? |
| Joint with adjacent finish | Where the timber meets plaster, paper or paint | Do those finishes need separate assessment? |
| Concealed section | Where the visible section ends | Who can decide whether further access is appropriate? |
Use changes across rooms to frame the enquiry
You might first notice a mark in an unoccupied room and later find a change inside a neighbouring cupboard. Describe those as different observations with dates. If one room has remained closed or has changed use, mention it in the notes without presuming that it explains the condition. Where two rooms meet at the affected wall, give both room names and describe what you can actually see. A shared wall can be a useful orientation detail. It does not establish the reason the two surfaces look different.
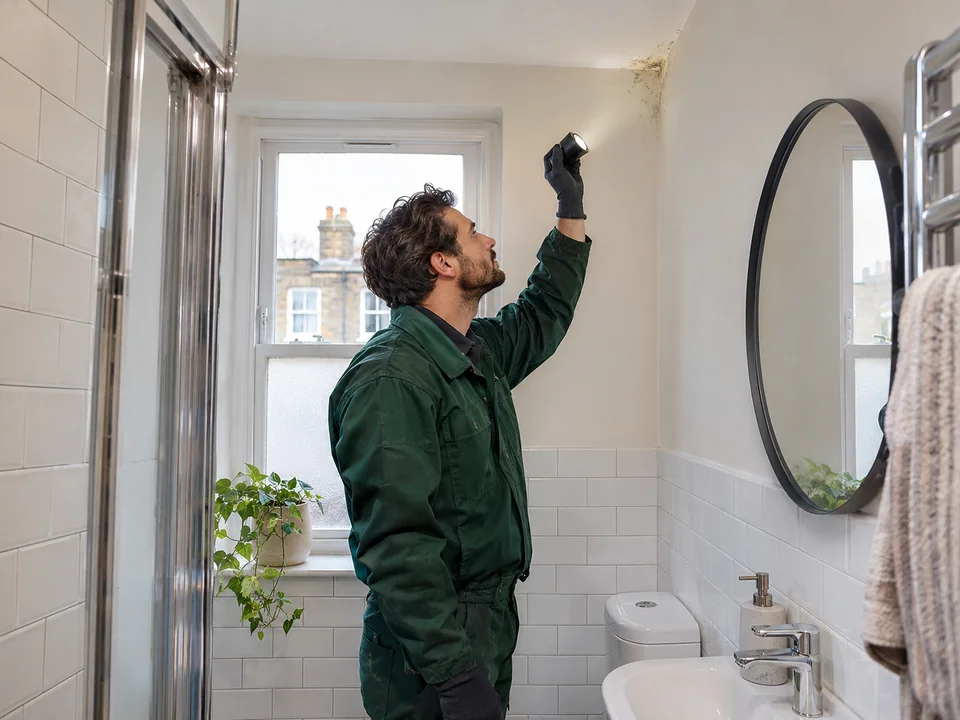
If the room is below ground level or sits partly below the outside path, include that in the property description. State which area can be reached, what other spaces are nearby and whether the owner has commissioned an investigation. Keep any previous reports with their original dates. Photographs are useful when they distinguish a bare surface, a coating and loose or damaged material. If you have only been able to photograph one side of a wall, say so explicitly.
- Label each room and keep photographs in order.
- Explain which area is exposed and which side cannot be seen.
- Bring existing reports without assuming they establish the cause of each mark.
Plan around fittings that cannot be moved
List any curtains, shelves or cabinets that restrict the view, particularly if they are attached to the wall. It may still be possible to show the exposed edge of a mark and give useful context while the item remains fitted. A proposed assessment should say which portions can reasonably be viewed. If the property has a join that might only be exposed during other work, tell the office about the sequence before setting a date. The person responsible for the building may need to decide who can go beyond the visible area.
For floor-level marks, describe how far an attendee can approach without moving possessions. A photo from across the room can show the route to the relevant wall as well as the type of trim by the floor. Mention whether a radiator, cable, window seat or other fitting occupies the nearby area. In a room used for storing furniture or personal items, identify what can remain in place and what would need an arrangement with the person who owns it. Ask what preparation, if any, should be agreed after the initial discussion.
Should access come from an adjoining property, establish who can agree to that arrangement. Some areas can be photographed from the room while a closer view may depend on someone opening another space. Tell the office what is available at present. If a household member is unsure whether a cupboard or window seat is fixed, describe its position and the space around it instead of testing it. The assessment discussion can then be based on the accessible parts without relying on any changes you may be unable to make.
| Barrier | Describe before booking | Decision to agree |
|---|---|---|
| Fixed shelf or cabinet | Width, height and part of the wall it hides | What can be considered with it in place? |
| Window seat | Which side of the surround remains visible | Where does a visible assessment stop? |
| Room contents | Space that remains usable around the area | Who should decide whether anything moves? |
Keep earlier maintenance records and current observations distinct
A prior repair record can orient the enquiry if it gives the location and date of the work. State where the current mark begins relative to that work. If paint was applied to the whole wall afterwards, tell us when the newer mark was first visible. Some records describe the work completed, while other notes are observations awaiting a decision. Keep them separate when you pass details to the office. If reports disagree about the location, use the current room labels and photograph the features that would let a visitor match the positions.
If a repair is scheduled but has not happened, explain what access or change in finish it may create. There may be value in discussing the visible area first, or in awaiting further findings. The appropriate order depends on what is known about the property and what the visit is intended to establish. Ask the office whether the current proposal is for assessment of exposed surfaces and which property questions belong with a person responsible for repairs. It is useful to know who will collect any additional information and when it is expected.
- Record whether earlier work was proposed, started or completed.
- Use current room labels when comparing older records.
- Explain the order of appointments and who is coordinating them.
Decide what belongs in the surface proposal
Before accepting a quote, check that it describes the named surfaces and any limits imposed by fittings or access. A proposal relating to visible marking on a sound finish has a different purpose from investigating a hidden condition or deciding what happens to material that appears damaged. If both issues have been raised, ask which decision the appointment will address. Where an adjacent area needs input from a contractor or property manager, confirm who should receive that point and when any later work would be discussed.
Explain if the room has a deadline because it will be used again or needs to be handed back. Where the condition could affect the timing, ask for the limitations to be made clear. If another cleaning service is also under consideration, identify its rooms and tasks independently. For example, an end of tenancy service has its own checkout requirements, while regular housekeeping deals with the agreed routine of the home. It can be easier to arrange either when the surfaces that remain under separate review are already identified in the note.
| Proposal item | Ask the office to clarify | Information for your record |
|---|---|---|
| Visible area | Which finishes and positions are included? | Named room and surface labels |
| Separate property question | Who can arrange further assessment if needed? | Relevant dates and responsible contact |
| Later cleaning | Which rooms are ready and what is the agreed time? | Tasks and access still outstanding |
Arrange the date and report any changes clearly
When you are ready to enquire, have the full address, room list and recent observations to hand. If someone else will provide keys, check the arrangement before relying on the appointment. Agree who will receive the outcome and who can make a decision if a different situation is seen in the room. If you get new information about previous work or a surface changes beforehand, pass it on using the original room labels. This allows the proposed appointment to be discussed in light of the position that will actually be found on arrival.
Keep a short note of what could be viewed, what remained concealed and the purpose of any further visit. Where several people will receive that note, identify their roles so each understands which part of the enquiry belongs with them. If you later report a different mark, name it as a new position and give the date. This makes the record useful beyond the first appointment without suggesting the visit establishes more than was seen or agreed.
When several pictures show the same surface in different light, label them to avoid counting that surface twice. An outline of the room with each position marked can also help if the relevant walls are difficult to distinguish. A resident might be able to explain the layout by telephone while another contact holds the photos. Agree who can send the information together so the proposed room list remains consistent.
We physically remove visible mould from suitable accessible hard surfaces included in the job. When treatment has been agreed for a finish next to a timber surround, the surfaces involved are identified before we begin. We review the visible area afterwards and explain the boundary between the finishes treated and any concealed portion or damaged material needing further consideration.
Questions about arranging mould removal
Can I identify the property by saying it faces the heath?
Add the full street, postcode and exact entrance. The landmark is useful context but does not specify which door leads to the affected room.
What if a fitted surround hides a continuation of the mark?
Describe the visible edge and state that the timber feature is fixed. Ask what an assessment can establish with it in place.
Should I group the two rooms together if they share a wall?
Describe each room and name the shared wall as an orientation point. Keep the visible observations separate.
A repair was proposed but never completed. Should I mention the date?
Yes, give the date of the recommendation and state that it remains outstanding. Retain that distinction in any summary.
Will the first quote establish whether decoration is included?
Ask the office to state precisely which work is included. Flag a separate decoration requirement if you want to discuss it.
What information should I share if the home is about to be handed back?
Give the handback date and who controls access. Keep checkout cleaning requirements separate from the enquiry concerning specific marked finishes.
Other Cleaning Services in Blackheath
London mould removal service, Checkout cleaning service, Routine domestic cleaning