 Housekeeper
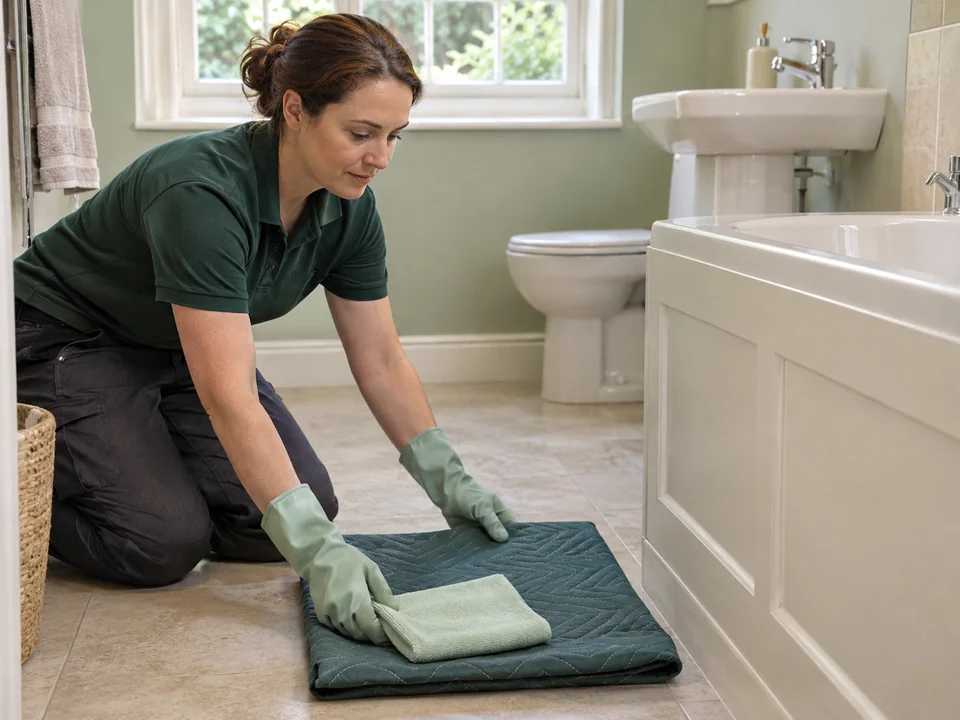
Mould Removal in Anerley
Mould next to a stacked appliance or behind a shower screen needs a look at the actual approach to the surface. In Anerley we establish what can be reached, agree preparation and clean visible mould from suitable hard finishes that can be accessed.
What address details help near Anerley station?
Give the full SE20 postcode, the dwelling number and the entrance we should use. Tell us if a keyholder has to meet us.
Can you assess a tiled wall beside a fixed panel?
We consider the exposed tile and the concealed area separately.
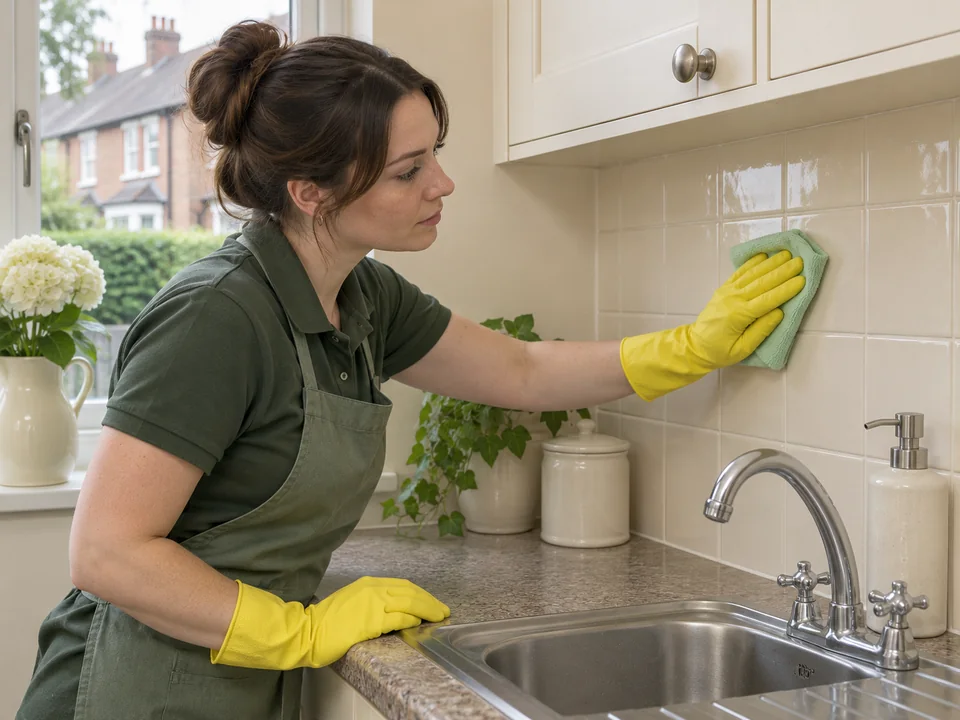
Gather the access dimensions before we inspect
We ask first about the side of the room where there is enough space to stand. A utility cupboard can hide a considerable part of a wall even when its door is open. In the bathroom the gap between the bath and basin can determine which tile faces can be inspected. Give us an idea of the clearance and the position of the nearest fixed cabinet or screen. A brief video description or wide picture can be useful when a close-up shows the affected finish but leaves the approach impossible to judge.
State which appliance or fixture sits next to the reported position and whether it is plumbed or fixed in place. We use that information to work out what the visit can examine in the existing arrangement. If somebody is already due to disconnect an appliance, tell us which person owns that job. We separate their work from our proposed assessment and agree a practical order if their appointment would make a new wall face available.
We then ask how much of the area remains visible without changing the layout. Photograph the edge of the affected finish alongside the object that conceals the rest. When a mark is still visible but the harder-to-reach surface is beyond a narrow gap, we can discuss the exposed area and record where the view ends. The opening brief should distinguish the area you want checked, the preparation needed to reach it and the parts that are unavailable.
- Give approximate clearance beside the fixed item.
- Identify appliances or screen panels that cannot move.
- Tell us which finish can be reached with the room as arranged.
Distinguish the property entrance from the SE20 landmark
Bromley Council locates Anerley Town Hall on Anerley Road, opposite Anerley station, in SE20. If your address is nearby, use the complete postcode and doorway directions rather than relying on that location as a meeting point. A route to an individual flat may involve a shared entrance or a different approach to the residential part of a building. We ask you to name the door, floor and internal route, including anything that affects access to the affected room. If we need to meet someone first, tell us who can provide that arrangement.
If the appointment depends on a key being collected elsewhere, confirm collection and return. Tell us if the person meeting us can open both rooms discussed or only one. An occupied property may need a particular time when the resident can open the kitchen or bathroom. We use that practical information to agree the appointment. When a shared corridor or other area is itself affected, identify the relevant property contact separately so the access permission and the purpose of the visit are clear.
| Access point | Detail we ask for | What it confirms |
|---|---|---|
| Residential address | Full postcode and doorway | Correct property and entry point |
| Route to each room | Floor, stairs and private access | Which affected room can be reached |
| Key or permission | Who can open the area and when | Availability of access on the day |
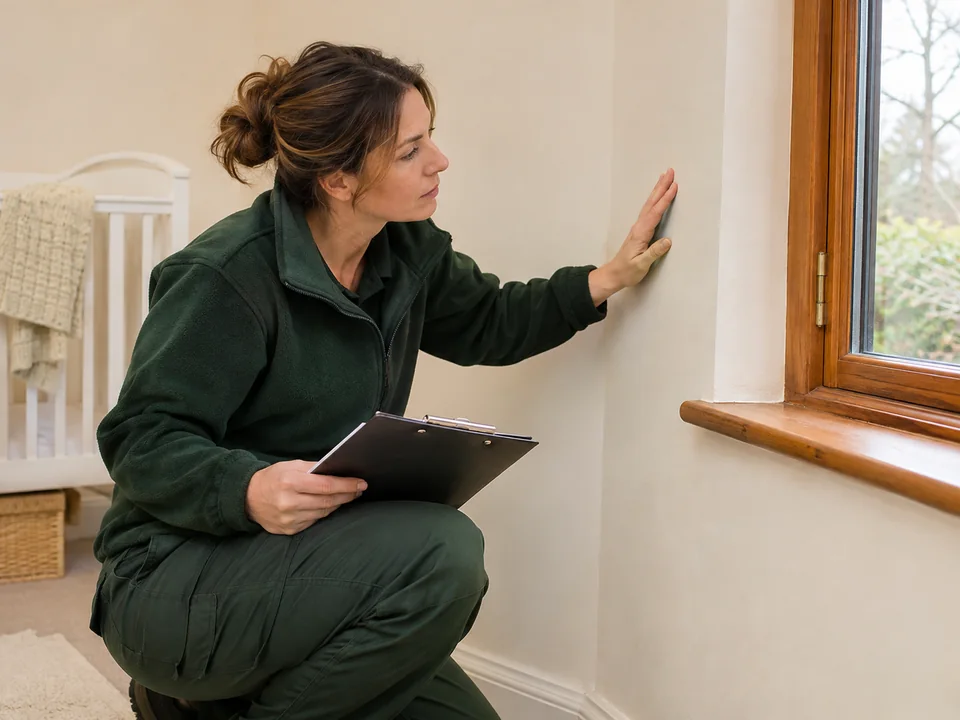
Assess the exposed materials beside the bath and shower
We consider a hard tile face separately from grout, sealant, paint or a loose lining. If a mark reaches from one material onto another, point out where the finishes meet. For an affected ceiling, give its approximate height and what lies underneath. We ask whether a fixed screen or a panel restricts access and where the visible condition starts or stops. This helps us identify the positions to review and decide which materials might need a different assessment. In a bathroom with several fittings, the fact that a mark is visible in a picture does not establish that it can be reached for treatment.
If water damage or earlier maintenance is mentioned, give us the date and the affected position. Describe any loose or damaged finish in its own right. We review the current exposed material and do not assume the repair record explains what is happening behind it. Should a separate property decision be needed, we identify which part of the room it concerns. We discuss what preparation can be agreed after the finishes and approach have been considered. This lets the resident or property contact understand what the surface appointment can cover.
At the assessment stage, describe anything between the doorway and the reported patch that might change the way someone can reach it. A shower screen, fixed bath or shelf can make the access different from the view in a photo. We discuss that practical difference and agree which parts can stay as they are. If a material extends beyond the view, we keep the exposed finish distinct from anything that needs further permission or work by another person.
| Bathroom location | What we look to establish | What stays separate |
|---|---|---|
| Glazed tile face | Condition and accessible edges | A damaged seal or lining next to it |
| Painted ceiling | Approach and area available below | A part that cannot be reached as arranged |
| Mark beside a bath panel | The exposed position and materials | Any question about what lies behind the panel |
Check worktop ends and appliance alcoves
For a kitchen affected above a narrow worktop end, we use the gap between the worktop and the wall to locate the visible position before reviewing its finish. If you are concerned about the alcove beside a washing machine, name the face you can see, such as the wall beside its casing or a hard floor edge visible from the door. Tell us if the area to the rear can only be seen after the appliance is moved. We do not treat a view of one side as confirmation of what lies underneath or behind it.
If the washer and dryer are stacked or fitted under a counter, describe their arrangement and how much of the wall remains exposed. We discuss preparation at the stage when we know which position is being assessed. A separate person may need to deal with the appliance before a concealed finish can be shown. If so, keep their instructions and timing distinct from the proposed mould removal work. Where the surface in view looks distorted or broken, we discuss that as a material question before planning physical cleaning.
An image taken into the alcove can make a hard edge and the adjacent seal easier to distinguish. Use the nearest door or unit to identify the position clearly. If the photo was taken when the appliance was out for unrelated work and it has since been replaced, tell us which part is accessible now. The visit should be based on the current approach and on the visible surfaces that could actually be assessed.
- List machines by position and say if they are plumbed or fitted.
- Show the visible extent from the front or side.
- Identify any appliance work that has a separate appointment.
Agree treatment for suitable hard surfaces and review the room
We check the named areas and agreed preparation before starting. We physically remove visible mould from the suitable accessible hard surfaces included in the job. If an exposed hard finish meets a worn seal, porous covering or other area still needing a decision, we identify the boundary before work. We keep the agreed material and location clear when cleaning the suitable surface. If the condition in the room is different from what was described, we discuss any effect on the agreement before continuing with other areas.
After cleaning we review the accessible areas and identify which finishes were treated. We explain any part of the original enquiry that remained out of view or needed a separate decision. We can discuss aftercare for the cleaned surfaces, and note any unresolved property concern for the responsible person. When the kitchen and bathroom have both been considered, keep their records separate. This helps another contact understand which finished surface was cleaned and which fitting or concealed area remains outside the agreement.
We can organise the review around each room even when only one particular finish in it has been cleaned. The location labels allow us to explain an accessible wall or tile separately from a neighbouring material left in place. Where additional work depends on a report or an access arrangement, the handover should identify the position and the contact responsible so the next decision relates to the right part of the property.
| Stage | Our work | Record at handover |
|---|---|---|
| Before cleaning | Confirm access, preparation and approved hard surfaces | Agreed room notes and limits |
| Treatment | Physically remove visible mould on suitable accessible hard surfaces | Locations cleaned and any change to the agreement |
| Review | Check the accessible work and discuss aftercare | Separate material or property questions, if any |
Keep the room record useful during handover
We discuss the quote against the available room and visible surfaces. For a tenanted home, name the person who will show the appliance alcove or bathroom and the contact who can accept the proposed work. The wording of the quote should describe the accessible side and finish where that affects the treatment. If you send a report to somebody arranging the next appointment, keep the description of a hidden area separate from the part we would be able to assess and clean.
We can make the handover easier if a number, fixture or wall position is used to identify each marked area. For example, use the near side of the utility alcove or the lower tile row beyond the shower door, as appropriate to what we can see. When reviewing the work, we explain which agreed hard surfaces were cleaned and which finish still needs separate information. A clearly marked end point is useful when the outcome will be passed to somebody who has not seen the room.
If an additional clean is requested after equipment has been refitted, discuss it as a different visit. Tell us what appliance or floor finish is involved and what can be reached after the refit. The intended date for returning the room to use can help when deciding the order of work. If the appliance installation or bathroom access changes beforehand, let us know so we can compare the new conditions with the rooms and materials originally agreed.
- Pass the agreed position to both the keyholder and decision-maker.
- Record treated hard finishes separately from enclosed areas.
- Confirm any cleaning after refitting by room, item and date.
Questions about arranging mould removal
Can I give Anerley Town Hall as my access direction?
Use it as a landmark if useful, then provide the complete SE20 residential address and actual entrance.
How do you handle a hard tile next to a visibly worn seal?
We assess the exposed materials separately. We agree suitable hard surface work and record any separate decision about the worn finish.
Do you need to move a plumbed appliance to consider the alcove?
We ask what can be seen with the appliance in place. If access depends on disconnecting it, arrange that separately and tell us how the visible area will change.
What cleaning is carried out when a finish has been agreed?
We physically remove visible mould from the suitable accessible hard surfaces included in the visit and review those surfaces afterwards.
Can a shared bathroom be assessed at a particular time?
Tell us when the occupants can make the room available. We discuss the practical access and what can be covered under that arrangement.
What should the handover say about a space behind a stacked dryer?
Keep it separate from the approved accessible surface. We identify the cleaned position and explain which area stayed beyond the accessible work.
Other Cleaning Services in Anerley
London mould removal enquiries, Professional oven cleaning, Regular housekeeping