 Housekeeper
N4 N8 · Rental handover
End of Tenancy Cleaning in Harringay
Give us your full Harringay address and the part of the property available after removals. Include any shared approach, an inventory list and when the keys must go back.
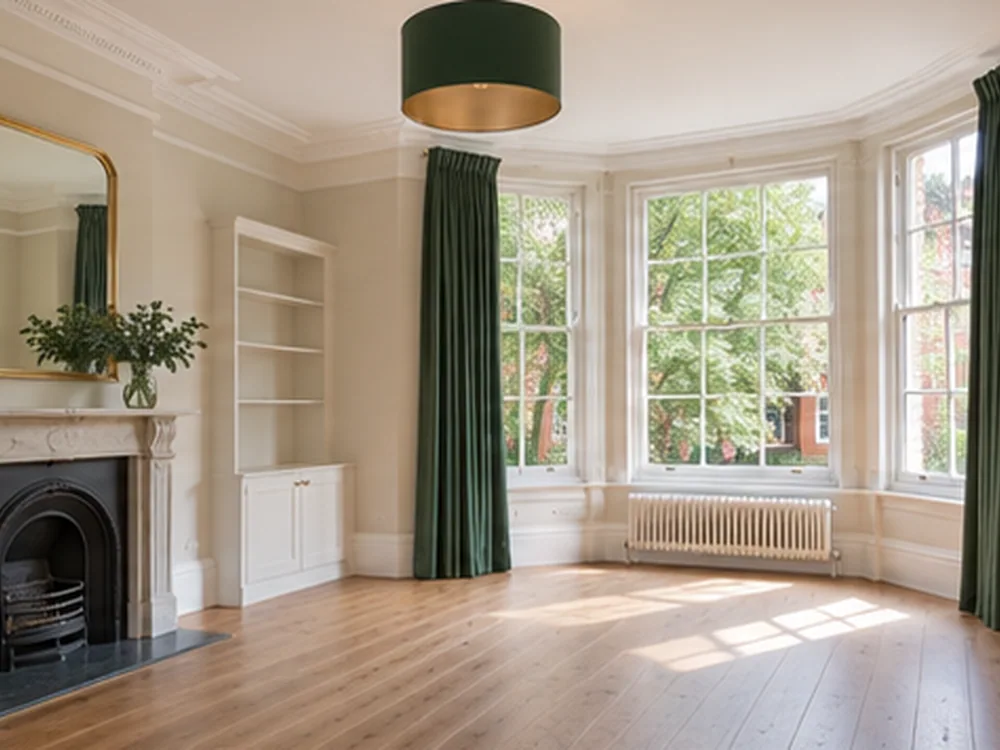
Use the numbered door within the Harringay Ladder and Green Lanes area
Haringey’s Ducketts Common management plan places the park in Harringay ward and describes the Ladder’s terraced streets between Wightman Road and Green Lanes. Give the complete postcode and actual entrance, especially for a flat with a private stair beyond a shared outer door.
Ask whoever controls the approach about equipment and whether an alternative entrance is available. Give the level, unit and meeting point along with the authorised route. A shared gate, a tight turn on a stair or a private passage can affect what fits in the booking. Provide the actual property address for a coverage check.
Address details
- Haringey · Local authority
- N4 N8 · Main postcode districts
- Ducketts Common management plan · Local reference
Set the room order around other people using the entrance
Look at the inventory and note when the last bulky load clears each part of the property. A house with a direct entrance and a converted flat reached through a shared staircase can need different arrangements. Where another occupant still has belongings in a room, agree who can move them and when. Distinguish any landlord furnishing that stays from items waiting for collection.
- Mark room and floor names on any condition record.
- Empty agreed cupboards and take personal liners away.
- Keep lighting, power and water available through the planned visit.
If a repair is still under way, tell the office what can be reached around it. If the mover’s timing shifts, provide a new release time and agree whether an accessible room can be handled first. Keep the keys and the agent’s instructions outside the main load. Decide who can make an access decision if you are already travelling.
Plan the preparation
- Oven or grill
- Shower screen and surround
- Carpet or runner
Give the cooking and refrigeration interiors their own entries
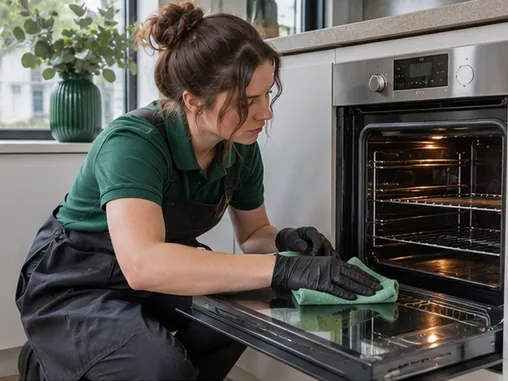
List each cooker compartment and accessory included on the inventory. If a grill or a second oven sits above the main unit, identify it separately. Give the model and previous repair notes if available. Clear personal cookware and leave the unit cool. Consult the oven cleaning service if cooker work needs a separate quote and identify the pieces concerned.
For a combined run of cupboards and appliances, give the location of fridge, freezer and dishwasher interiors. Empty the agreed drawers and arrange defrosting safely where needed. Identify the finish of storage doors, worktops and shelves, particularly if the landlord has specified a method. Leave loose organisers and liners out of agreed interiors and report any restricted door or worn fitting.
Harringay Ladder entrance planning
| Route | Information to give | What to establish |
|---|---|---|
| Street to property | Full address and actual working door | Is equipment permitted along the usual route? |
| Shared staircase | Width, steps and usable period | Who controls entry and departure? |
| Private rooms | Unit, level and room availability | Which spaces remain occupied? |
Record the usable area and older marks in each washroom
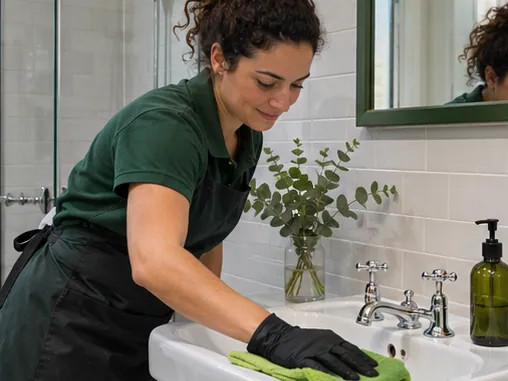
Give the position of bathrooms, en-suites and any separate WC. Identify reachable glass and fittings and note a coating, stone finish or painted surround if relevant. Show a repaired corner, failing seal or loose fitting and give its location in the agent’s condition notes. A whole-room image helps explain the access around glass panels and floor edges.
- Clear products from open ledges and agreed storage.
- Indicate which shower panel and nearby floor can be reached.
- Record the expected timing of any area still under maintenance.
Where someone remains in the home, agree when the washroom can be used for the visit. Give care instructions before selecting any treatment for a sensitive surface. If a door or heated fitting should stay untouched, identify its position and discuss the available surfaces nearby.
Prepare inside glazing, floors and fitted storage for review
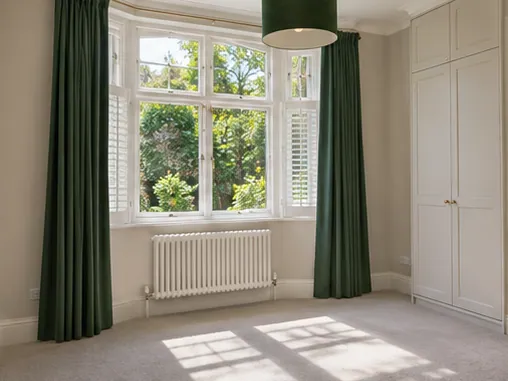
In each room, identify reachable inside panes, ledges and tracks. Flag a window that sticks or needs to stay closed, and leave exterior work as a separate enquiry with the appropriate height and approach. Give the materials of any floor that changes near a doorway or along the staircase. Tell the office which parts are covered by owner furnishings.
Label the material, location and existing marks for any separate carpet or upholstery cleaning. A runner may occupy the only stair people can use. Ask about drying and agree how the agent can reach other levels afterwards. Give an agreed time for the fitted interiors to be clear and check who can release any key.
Decide individual work around agreed materials
| Item | Identify clearly | Preparation |
|---|---|---|
| Oven or grill | Compartments and existing faults | Cool the appliance and clear cookware |
| Shower screen and surround | Reachable side, finish and earlier repairs | Take products off nearby shelves |
| Carpet or runner | Fibre, condition and available area | Arrange a drying window before access |
Confirm the door to use from the street and the door to secure afterwards
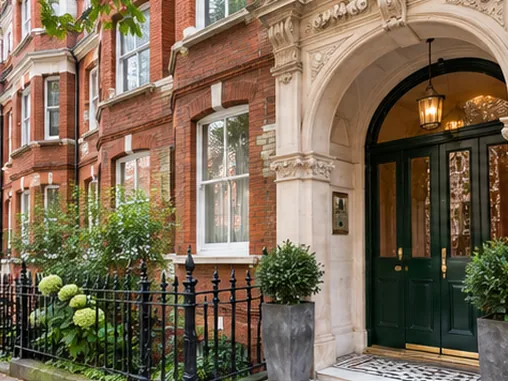
For a conversion, identify the shared entrance, private door and unit level. Give the name and available time of someone who can open the route and say what should happen if another resident needs it at the same time. Ask if equipment must return via the same stair. Put the agreed property deadline and key return address together.
- Confirm the release time for the route after removals.
- Tell the office who can open and close any shared gate.
- Allow time to review, exit and return the correct key set.
If the person receiving the keys is elsewhere, give the destination and how late they accept them. Check who secures the private and shared entrances in the meantime. Use a private approved route for confidential entry instructions. Give any alternative arrangement to the office before relying on it.
Ask for a price that lists what is reachable and agreed
Use the full property address, levels, washrooms and available room list. Include the appliance interiors and particular floor or finish questions. Give the access window and inspection deadline so possible work can be assessed against them. Indicate any fabric or outer glass work that needs more discussion.
The postcode preview helps organise the property size and optional jobs. Call the office to confirm availability, coverage and the price for the address. Ask which items are included and what happens if a room or route is released later than expected. Give the actual deadline for a final review and key handover.
Information for your quote
- Room release
- Inspection
- Keys and exit
How to coordinate the review and key return
| Step | Who can confirm it | Record with the inventory |
|---|---|---|
| Room release | Tenant or mover | What remains and when floors become usable |
| Inspection | Agent or appointed representative | Available rooms and any drying restrictions |
| Keys and exit | Owner, tenant or building contact | Destination, recipient and exact deadline |
Leave time for separate visits that affect the same stair or room
If a collector needs the only practical approach, agree when that route becomes available after they leave. Tell the office when specialist treatment is planned, which surface it affects and who needs that route next. For exterior glazing, identify the position and access before assuming it can fit in the same visit. An owner might need to approve particular work or an alternative approach.
Keep the agent’s condition record with the latest room list. If a separate repair needs longer, say which other work can still be done. Decide who will compare the agreed work and physical condition before the keys are handed back. The person handling the inspection should know the timing and areas affected by any separate task.

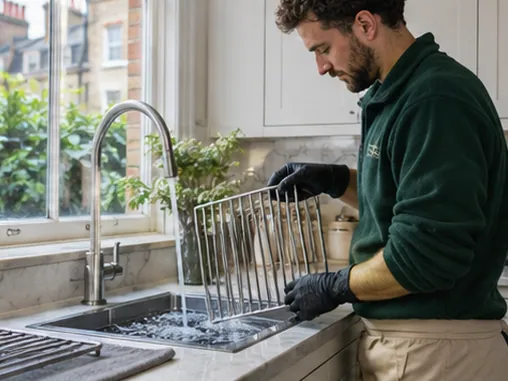
Oven cleaning
List the cavities, removable racks and separate grill when asking about appliance work.
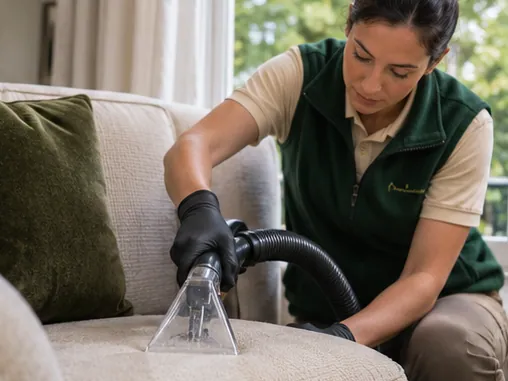
Carpet and upholstery
Describe the textile and leave drying time before the inspection.

Spring cleaning
Set aside a visit for an occupied home with a shorter list of rooms.
Questions before booking in Harringay
Can the team find the property with Green Lanes as a reference?
Give the numbered property address and approved equipment door. Add the nearby road name if it helps explain the approach.
What if the stair to the upper flat is in use by another resident?
Agree the route and time with whoever manages access. Let the office know when the stair and rooms become available.
How should I list an owner’s rug that covers a floorboard mark?
Record the board and rug separately. Agree whether the rug may be moved and share its material if it needs work.
Should I include the small grill compartment if I only mentioned the main oven?
Give both locations and intended parts. Ask which compartments and pieces are agreed for treatment.
Can an inspector use the stairs while a fitted runner is drying?
Ask about the recommended period. Choose a time when the reviewer can use an agreed route without disturbing the treatment.
Who takes the outer key if my agent is reviewing the place later?
Agree who secures the flat and shared entrance, and where the keys are held. Give the office the authorised recipient and time.
Ready to discuss the visit?
Have the complete postcode and key return time available when you call.
Arrange your Harringay checkout clean
London service overview · Area directory
Nearby areas · Crouch End · Hornsey
End of Tenancy Cleaning Prices in Harringay
Tell us the number of bedrooms and bathrooms, and which extras you need for handover.
Get a Quote