 Housekeeper
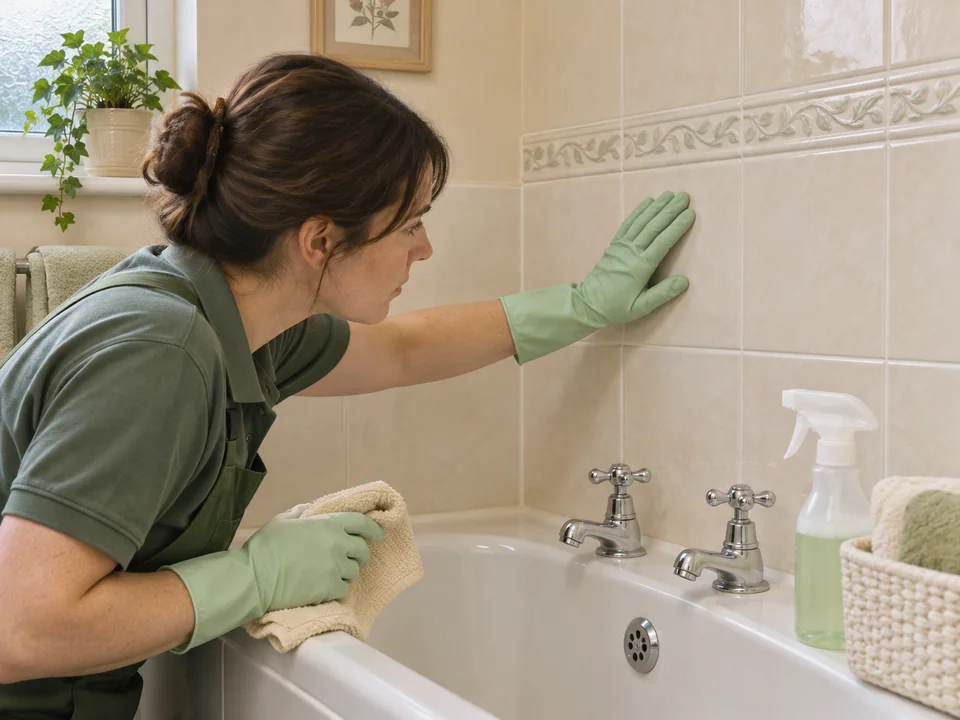
Mould Removal in Mortlake
We plan a Mortlake mould removal visit around the visible finish and the way we can approach it. If a wall continues into a lower room, near a window or behind a fixed feature, we establish the exposed position before agreeing the surface work.
What directions help near Mortlake High Street?
Give the complete SW14 postcode, the actual doorway and the way to the affected room. Mention any steps or key arrangements.
Can you consider a hard finish partly hidden by furniture?
We assess the exposed part and discuss what would need separate access.
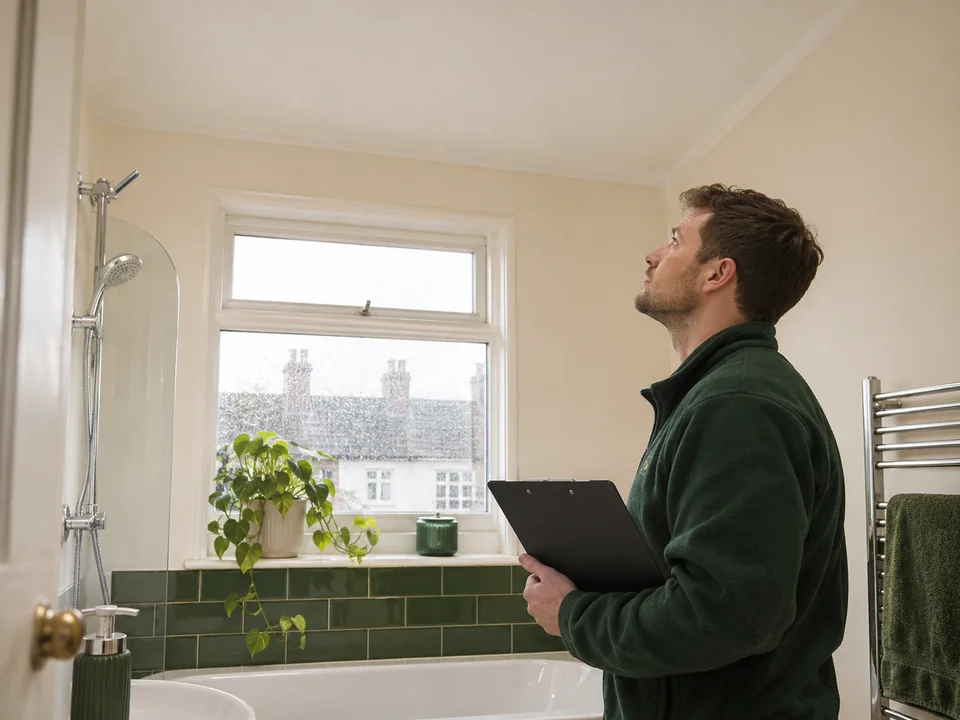
Describe the visible finish and the route to it
We ask which room is affected and how someone can get to the part you want assessed. A low strip on a hard wall facing the room may be available, while the mark behind a fixed cabinet is only visible from one side. For a window area, identify which finish is affected and how much of the frame or reveal can be seen. Give the approximate size and any visible damage. We use those details to decide what needs to be established at a first appointment and whether there are surfaces that must be recorded separately.
We look for a description that relates the marked position to the way the room is used. If the room has a lower-level or separate entrance, tell us whether it can be approached from there. If a window seat, curtains or furniture hide part of the affected wall, describe the exposed edge without moving a fixed item to obtain a picture. A wider photo can identify the doorway, floor level and visible finish. A closer view can show what material is in front of you. Label them with the same room name so a person reviewing the enquiry can put the details together.
If the appearance has changed since the first pictures were taken, tell us which finish now looks different and which positions were reported earlier. We can then discuss the current area without assuming the earlier access arrangements still apply.
When a second person is describing the property layout, ask them to identify the position from the door they normally use. A mark described from a lower entrance can be hard to place when photographs have been taken from the top of a staircase. Matching the named door, room and nearest feature helps us understand what somebody can see before we arrange the visit.
- Record the visible position and exposed material.
- Say where the access or view stops.
- Show the room layout in a wider picture if available.
Use the actual SW14 entry rather than a riverside landmark
Richmond Council identifies Jubilee Gardens on Mortlake High Street in SW14. If a property is near that part of Mortlake, the street and the actual residential doorway are the useful appointment details. We ask for the complete postcode, building or house number and any floor or entrance information. A front address may be different from the route to a lower room or separate dwelling. Tell us where the person meeting us should wait and which door gives access to the affected finish.
Check whether someone can open the door and remain available to show the actual surface. A key may open one entrance without giving access to the adjoining room. If the approach involves steps, a side route or a shared passage, explain how it will work. Where a property contact grants permission for a communal area, state whether that area is part of the enquiry or merely part of the route. We can agree access while keeping the named room separate from an area controlled by another person.

| Access point | Detail we confirm | Why it matters |
|---|---|---|
| Residential entrance | Full address and door to use | Identify the correct dwelling |
| Approach to the finish | Level, route indoors and room access | Consider what can be assessed |
| Shared or separate door | Keyholder and availability | Establish which permission is in place |
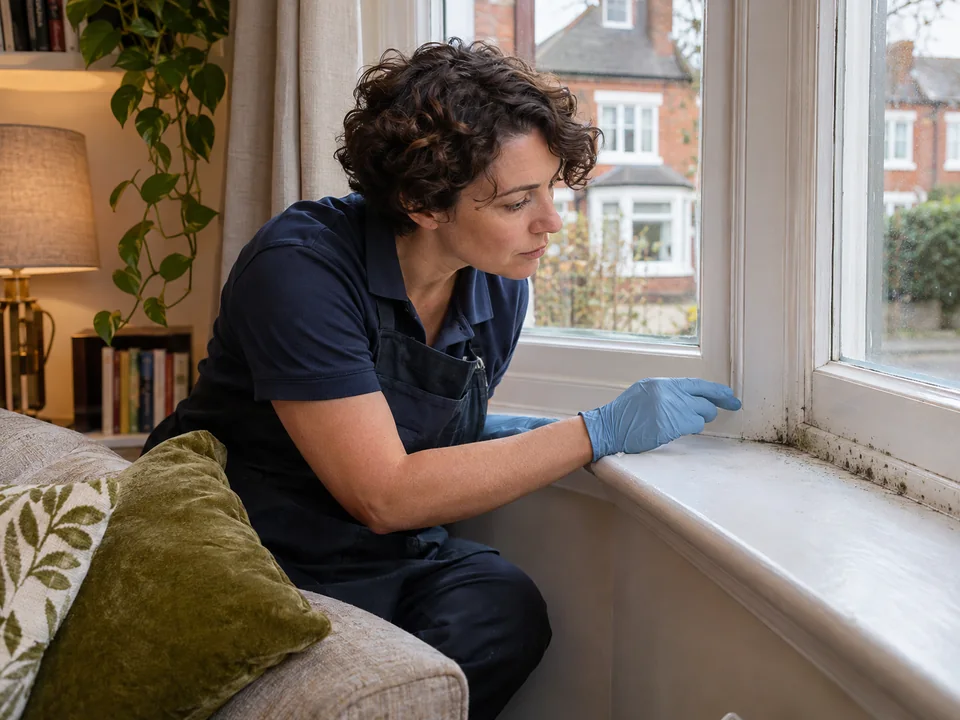
Assess window and wall positions as separate finishes
We distinguish a hard face from adjacent paint, paper, trim or a part we cannot view. If a mark starts on an exposed wall and reaches a nearby window surround, show where the material changes. Identify the frame or sill separately from the side wall. If you know which section was repaired or redecorated, give its position and date. We consider the visible condition as it stands and record any area that needs its own assessment before work is agreed.
Describe the extent of any finish that appears damaged as a separate observation. If a hard surface reaches a raised piece of lining or an area concealed under a fitting, we check which part can be considered. Our proposal should identify the suitable surface and state any boundary. If another property professional is already due to consider a suspected source, tell us the visit date and area involved. We can discuss the exposed finish without taking responsibility for an area that requires different access or property knowledge.
Where a mark appears next to a frame and continues down into a lower part of the room, describe the change in finish with a wider view or a short note. Identify the frame, sill and wall on their own terms. If an earlier repair changed which materials touch, give the date and name the area where the new work ends. We can then discuss which exposed faces can be assessed and avoid relying on an old description of a finish that has changed.
| Visible area | What we consider | Boundary before work is agreed |
|---|---|---|
| Hard wall face | Material, condition and surface extent | Which exposed position is suitable for cleaning |
| Window return or surround | Which material is marked and how far it goes | Separate the finish from adjoining fittings |
| Concealed or damaged edge | What is exposed and what remains unknown | Any area to leave for a separate decision |
Confirm preparation around the room as it is occupied
We discuss what can remain in place and where there is space to approach. Tell us which fixtures are fixed or difficult to reach, what belongings occupy the area and whether somebody needs access to a nearby room at the same time. If a visible position can only be approached from the side, describe how that would work. We use the room notes to discuss preparation once the visible hard surfaces and practical route have been considered.
If another person is due to change the layout or repair a fitting, give us the order of appointments and what will change after their work. We can discuss an assessment of the exposed finish now or consider it when there is updated information. If a finish becomes concealed after equipment or furniture is put back, tell us which part will still be visible on the day. We agree preparation for the room we can attend, including any separate access arrangement that is still needed.
Sometimes the entire affected room can be opened but its lowest wall edge is difficult to approach. We ask which items limit practical access and which need to stay in place. If a different door provides a route to the same position, explain how that will be made available. We check those details when agreeing preparation so that the person meeting us can confirm the approach to the specific finish rather than entry to the room in general.
- Explain which items stay in the room and how the finish can be approached.
- Identify any permission needed before preparation.
- Tell us about other appointments that change the visible area.
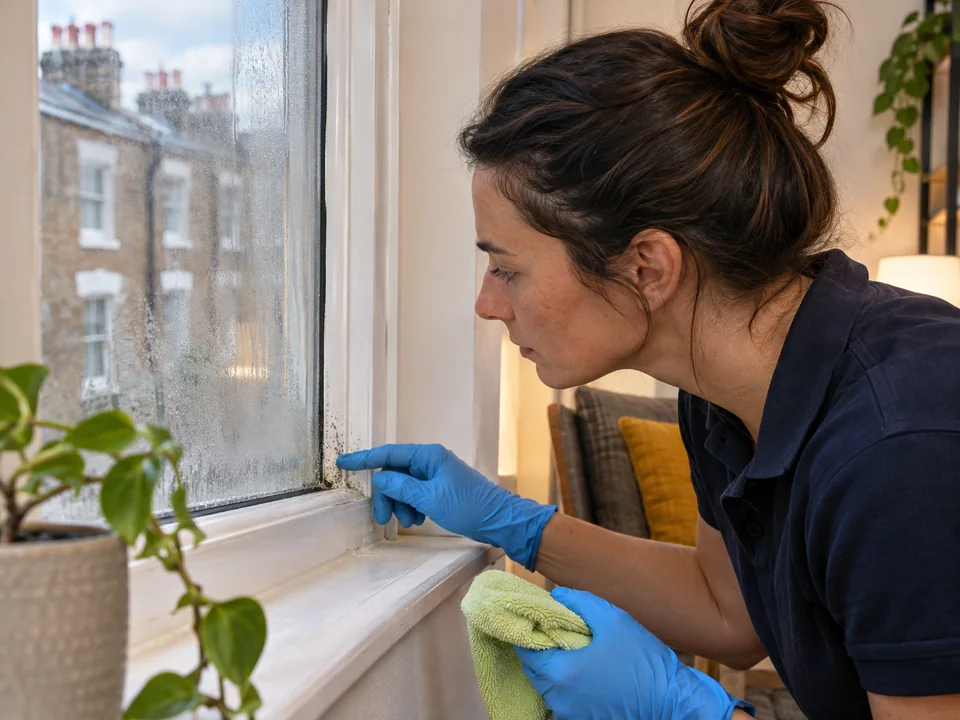
Remove visible mould on suitable hard surfaces and review the work
After we agree preparation and access, we physically remove visible mould from the suitable accessible hard surfaces included in the proposal. We check the named room and finish against the actual visible position. Where the affected area reaches another material, we make clear which part has been agreed. If an area remains concealed or is not suitable for the planned work, we discuss it separately rather than extending treatment beyond the assessed condition.
We review the accessible areas at the end and explain which surfaces were cleaned. We discuss aftercare for the agreed work while distinguishing any remaining property concern. If a mark extends below a fitted item or into another area, we record the boundary of the exposed work. The handover names the position and finish, so someone can compare the result with the original observations. We can discuss what needs to be passed on to the owner, agent or resident, especially where another person is following up on a separate issue.
At review, we use that room and route information to explain the boundary of the surface work. A low wall area and the finish behind a fitted seat might appear in the same picture, but the handover distinguishes what was actually accessible and agreed. Keep that distinction if a later appointment will consider the concealed material. It helps the person responsible find out what was cleaned and which part still needs their attention.
| Part of the visit | What we do | Information at the end |
|---|---|---|
| Preparation | Confirm access and suitable finishes for work | Named locations and known limits |
| Cleaning | Physically remove visible mould from agreed hard surfaces | Accessible surfaces treated |
| Review | Check the work and discuss aftercare | Excluded areas and follow-up questions |
Set price, timing and any separate room cleaning
We discuss a price against the visible areas, materials and practical approach agreed for the property. Ask which rooms and surfaces the proposal covers. If another assessment still needs to happen, confirm who will take that point forward and what information is expected. A quote for one accessible position should not be taken to cover a different finish that is still out of view. Let us know if changes to the room mean we need to update the proposal before making an appointment.
If you need a separate end of tenancy or carpet and upholstery clean, give us its own room or item list. Ask how that timing fits the agreed surface work and any separate property appointment. We can clarify who will meet us and who receives the handover for each visit. Tell us if the property is occupied and what access can realistically be provided. A separate cleaning list can use the same room names while remaining clear about which tasks it contains.
Use the agreed location and surface names in any later follow-up. If another person reports a change, explain how it relates to the position identified in the handover. The assessment note can distinguish a treated surface from a different location that needs a new decision.
- Check what the price includes and what remains outside the agreement.
- Give separate cleaning services their own room or item list.
- Identify who receives the findings and acts on separate questions.
Questions about arranging mould removal
Can I use Jubilee Gardens as the reference for my address?
Use the full SW14 address and dwelling entrance for the visit. The landmark is only a secondary orientation point.
What if I can only see a mark below part of a window seat?
Describe the visible section and where the seat conceals it. We discuss assessment with the fitted feature left in place.
Should the sill and painted wall be listed individually?
Yes. Tell us where each material is visible and where the mark sits. We assess the conditions separately before agreeing work.
What do you do to the agreed hard surfaces?
We physically remove visible mould from the suitable hard finishes that can be reached, then review the work and discuss aftercare.
Do you need a separate key to reach a lower room?
Tell us which door leads to the room and who can open it. We check that access before confirming the assessment.
Can a separate carpet visit be arranged after surface work?
Give us the rooms or items and preferred timing separately. We can discuss that appointment once the condition and access are clear.
Other Cleaning Services in Mortlake
London mould removal enquiries, Carpet and upholstery cleaning, End of tenancy cleaning
Discuss your mould removal enquiry
Mould Removal Prices in Mortlake
Tell us which rooms are affected, the approximate size of the visible patch and what surface it is on.
Get a Quote