 Housekeeper
Mould Removal in Hounslow
We arrange mould removal in Hounslow around the room, the visible material and the work needed to reach it. An exposed wall face and the lining concealed beside it can need separate decisions, so we establish the boundaries before discussing treatment.
Plan your enquiry
Do you need the whole postcode in Hounslow?
Yes. The area includes TW3 and TW4 addresses. Give us the complete postcode and actual entrance.
Can you discuss a mark where the wall meets the ceiling?
Give the height and describe the finishes and fixtures around the visible junction.
Confirm the exposed positions before agreeing assessment
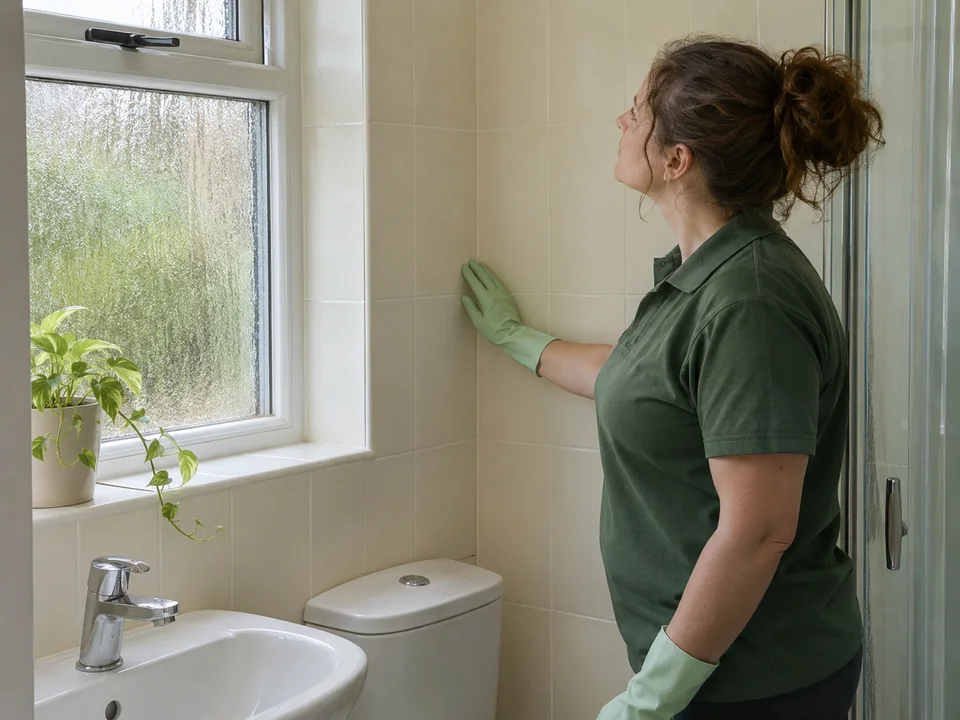
We ask for the location and size of the areas that can be seen, plus a description of the visible condition. Where marks sit at a wall and ceiling junction, say whether they cover one or both faces. If the ceiling line disappears above a cabinet or fitted feature, describe what remains visible. We use the room name, dimensions and layout to discuss which surfaces may need assessment before work is agreed. Tell us where a wider photograph was taken so we can place the mark in relation to the nearest permanent feature.
Include any changes that have occurred since the area was first reported. A record that says a mark appeared at the wall edge, with a date and room name, is more useful than a general assumption about why the room changed. If the wall has been repaired, painted or exposed since then, give the dates and show the position of that work when possible. We take earlier records alongside a description of the accessible finish now, and clarify which observations came before and after an alteration.
If two people raised the issue, tell us who saw the affected room and who can provide access. We discuss how to arrange an assessment around that contact and how the outcome can be passed to the person able to make a decision.
- Record the room and surfaces as separate details.
- Describe whether you can see both faces of a junction.
- Name the person who can make the room available.
Use the right approach for your Hounslow address
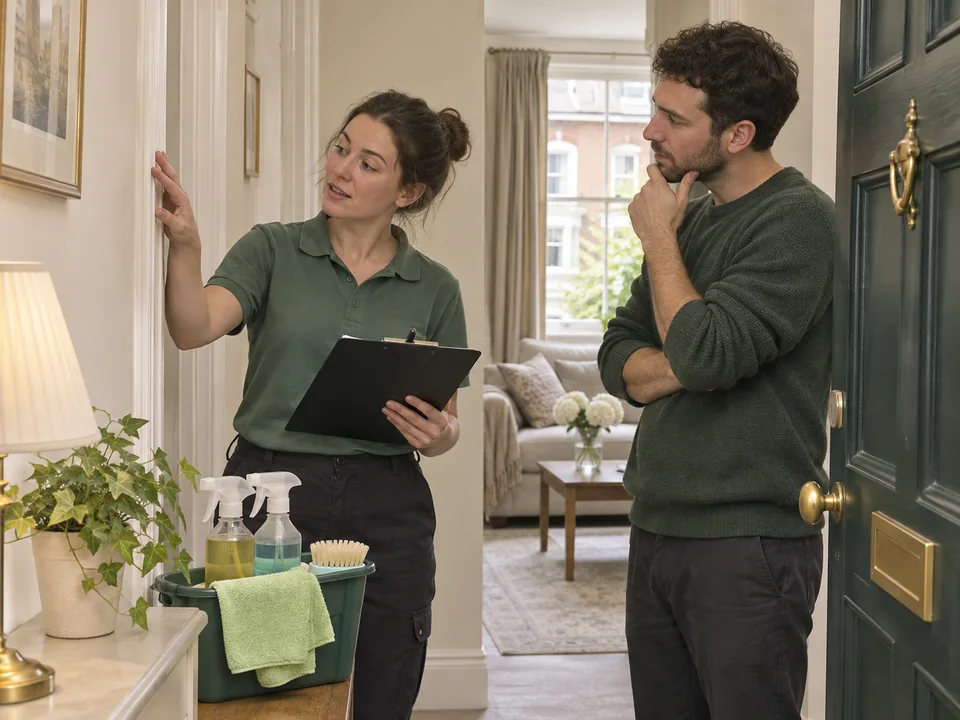
Hounslow Council lists Hounslow House on Bath Road in TW3 and the Beavers Community Hub on Salisbury Road in TW4. These references illustrate why an area name or a partial postcode is not enough to arrange a property visit. Tell us the full postal address, dwelling number and entrance to use. If a residential entrance faces a different street or sits behind a frontage, give us the actual approach. Where a concierge or resident has to meet us before we can enter the building, include their role and the agreed arrangements.
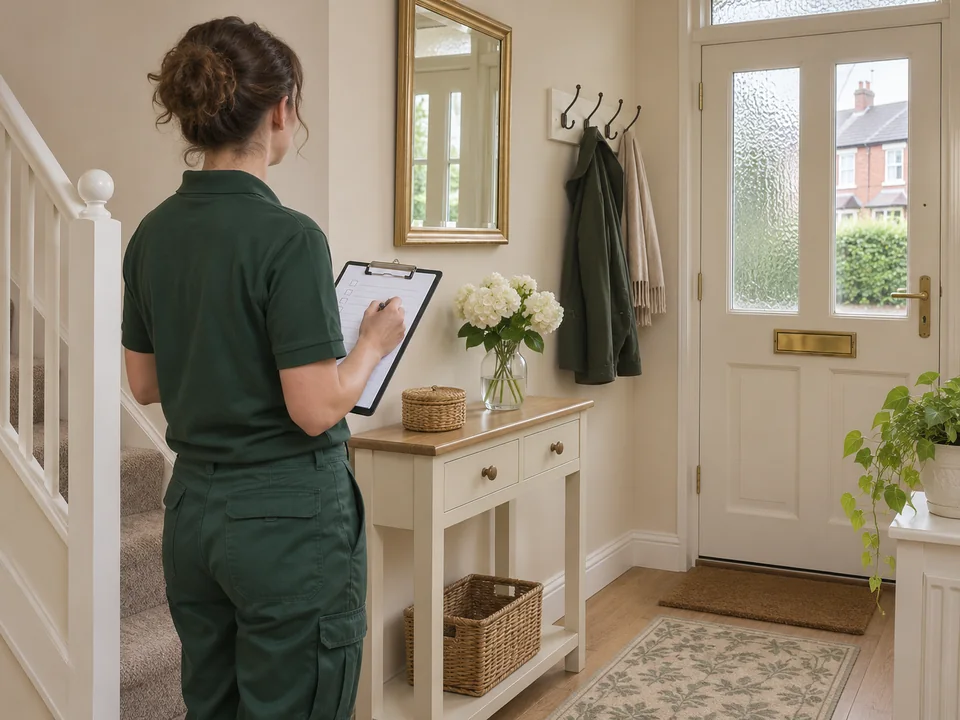
We also ask how the affected room can be reached from the doorway. If it is on an upper floor reached by a narrow stair or on a different level from the main entrance, describe what is involved. An assessment of a ceiling may need useful details about the floor beneath it, including which fixtures are in the way. We discuss this with the room description because entry to the property does not guarantee access to a particular surface. Confirm which person can provide the route to the room, not just unlock the front door.
If access to the affected room is controlled separately from the rest of the property, check whether the keyholder can remain until the room positions have been identified. We ask who can answer questions about the material if the person opening the door does not know its history. If a report mentions a neighbouring room, name the person who can arrange access there and whether that is relevant to the current appointment.
| Arrival point | Information we ask for | Decision it supports |
|---|---|---|
| Property entrance | Full postcode and actual doorway | Where we meet the resident or keyholder |
| Approach inside | Floor, stair and room access | Which positions can be assessed |
| Shared or limited access | Who controls it and when it is available | What is included in the agreed visit |
Review painted, lined and hard finishes separately
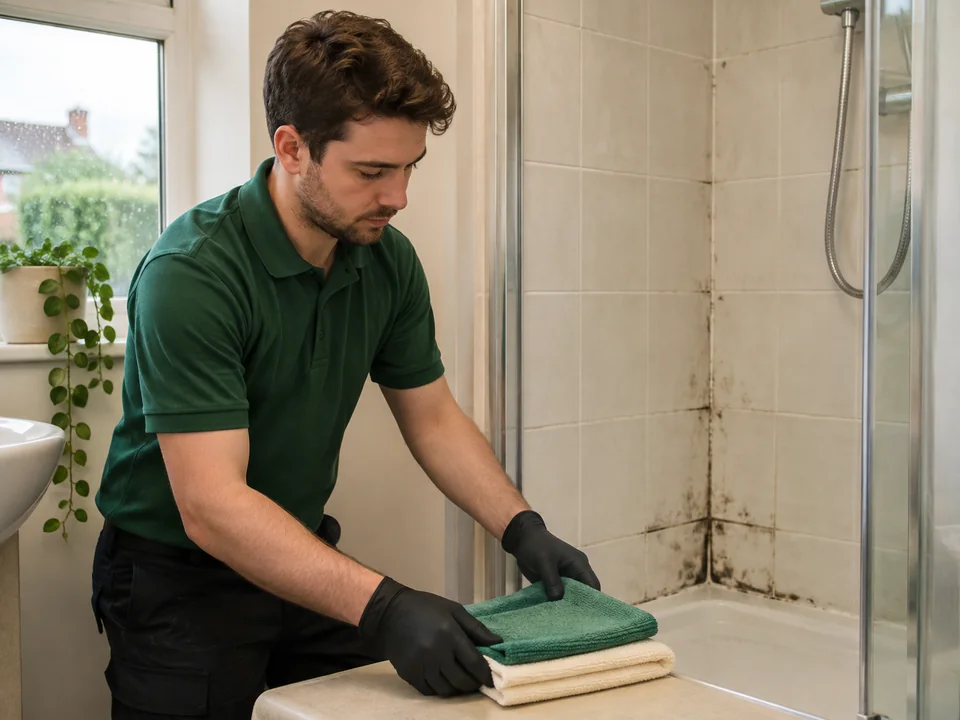
We assess the visible state of the material, its boundary and access. A hard painted face may be considered separately from an adjoining area where the surface looks loose or damaged. Describe what can be seen at the edge and whether there is a transition to a lining, paper or a fitted item. We use those details to decide which finishes can be considered under an accessible surface proposal. If the affected wall is visible only at one edge, we identify the area outside the view rather than assuming it is included.
Where a previous repair changed the ceiling or the adjoining wall, tell us which part was altered. A single location might have a recent coating beside an older finish, and both could appear close together in a photo. We discuss the visible condition of each and clarify whether a property decision remains outstanding. If another person is investigating a source outside the room, we can consider the exposed position only within the limits agreed. Tell us which surfaces need consideration first so the assessment can match the practical objective.
Show us how the two faces meet if both are visible. A picture from below can identify the ceiling line while a side view may show where a cabinet or fitting restricts the wall. We compare those descriptions before deciding which finish can be considered. If a coating or lining has a visible edge, tell us which side of the junction it affects. This helps us discuss each surface on its own condition.
| Surface | Visible information | Point to agree |
|---|---|---|
| Hard exposed wall or ceiling | Finish and extent of visible area | Whether surface work can be considered |
| Raised coating or lining | Where the damage starts and ends | Any material decision needed first |
| Concealed position | What can be seen around the obstruction | Boundary of the accessible assessment |
Agree preparation with the person who will meet us
We discuss preparation for the named room after establishing what can be viewed. If furniture, shelving or another item limits access, say what is present and which parts are fixed. We ask whether there is adequate room to approach the finish as arranged. If the surface can only be seen from an adjoining space, tell us who can open it. We aim to agree how to consider the exposed parts while leaving concealed items that need a separate assessment in place.
If you plan to change the room before we attend, describe what will be different and who has agreed the arrangement. This can affect which finish is visible and how much access remains. Let us know if a contractor expects to remove a panel or repair part of the ceiling. We can discuss how those steps affect the proposed work and the order in which visits can take place. If the room must stay occupied, tell us when it can be made available and which route the household needs to keep clear.
- Identify fixed items and any route that affects preparation.
- Say what the room will look like on the agreed date.
- Discuss work by others that changes access or materials.
Clean agreed hard surfaces and review the boundary afterwards
We physically remove visible mould from suitable accessible hard surfaces agreed for treatment. We confirm the named wall, ceiling or other hard finish and the preparation discussed. If the visible mark reaches a different surface, we check what is included before we start. Work stays within the agreed material and accessible position. Where a finish is damaged or cannot be reached, we make that clear. We discuss any separate property or material question so it does not get merged with the cleaning of appropriate exposed surfaces.
At the final review we explain which finishes were cleaned. We identify any position outside the work and discuss aftercare for the agreed areas. The handover can name the treated face above a doorway or beside a cabinet so that another contact can understand its location. If a neighbouring material needs further assessment, we note it as a separate point rather than implying the entire wall or room was treated. That is particularly useful where a property manager or owner needs to seek another decision after the visit.
If a bedroom is in daily use, confirm how someone can reach the specific wall or ceiling edge and which other areas should remain undisturbed. We use that arrangement to confirm the work at the start. If a fixture prevents us reaching the full position, we record the part that can be treated and review it separately from the inaccessible section. Our handover names those limits and the appropriate contact for any further question.
| Point in the visit | Our work | How it is recorded |
|---|---|---|
| Before treatment | Confirm named hard surfaces and preparation | Approximate boundary and known restrictions |
| Surface cleaning | Physically remove visible mould on agreed suitable hard surfaces | Finish and position treated |
| Review | Check visible work and discuss aftercare | Any area needing separate consideration |
Arrange follow-up, pricing and other cleaning when needed
We discuss a quote against the described surfaces and the access available. If only part of a room has been shown, ask which areas the proposal includes. Where another finish or space has to be considered separately, identify the person who can make it available and the further information needed. If the enquiry has a deadline, such as a repair date or property handover, give us the timing and which decisions depend on that date. We can then discuss how to arrange the visit in the order needed.
If a general clean or an end of tenancy clean is also requested, provide the rooms and tasks for it separately. The work included in a handback clean follows a different list from an assessment of the affected walls or ceilings. We can discuss timing so a person opening the property knows what each appointment is expected to cover. Keep the mould removal outcome alongside any record of property work, but describe their respective finishes and dates individually. Where another person receives the findings, let us know their role and what they need to take forward.
If the affected surface has already been assessed, ask what the next appointment needs to confirm before work can be considered. Share any update to the room arrangement and note which positions remain concealed. We can discuss a change against the original details without treating the whole property as part of a new enquiry.
When there is a planned handback, ask which practical information the person receiving the property will need. The review can name the treated surface, location and limitations so it can be read alongside any separate repair or cleaning record. Keep dates and room names attached to each of those observations.
- Check whether the price is for assessment or agreed surface cleaning.
- Give separate service dates and room requirements.
- Confirm who handles each remaining access or property question.
Questions about arranging mould removal
Which address details are useful across TW3 and TW4?
Give the complete postcode and residential entrance, along with the floor, dwelling and the person who will let us in.
What should I say if a mark runs across the ceiling junction?
Describe both faces, which one can be reached and whether fixtures below restrict access. Give approximate dimensions for each visible position.
Does a repair report establish the current surface condition?
It can support the enquiry. We also ask what can be seen now and which finish the report actually concerns.
What do you clean once preparation is agreed?
We physically remove visible mould from the suitable accessible hard surfaces named for the work, then review the cleaned positions.
Can you assess one surface if the other side is hidden?
We can discuss the exposed finish and record the hidden side separately so the access and work limits are clear.
Can the end of tenancy team use the same room names?
Yes, where that is clear for the property. Keep the checkout tasks distinct from the affected finishes considered for mould removal.
Other Cleaning Services in Hounslow
London mould removal service, End of tenancy cleaning, One-off spring cleaning