 Housekeeper
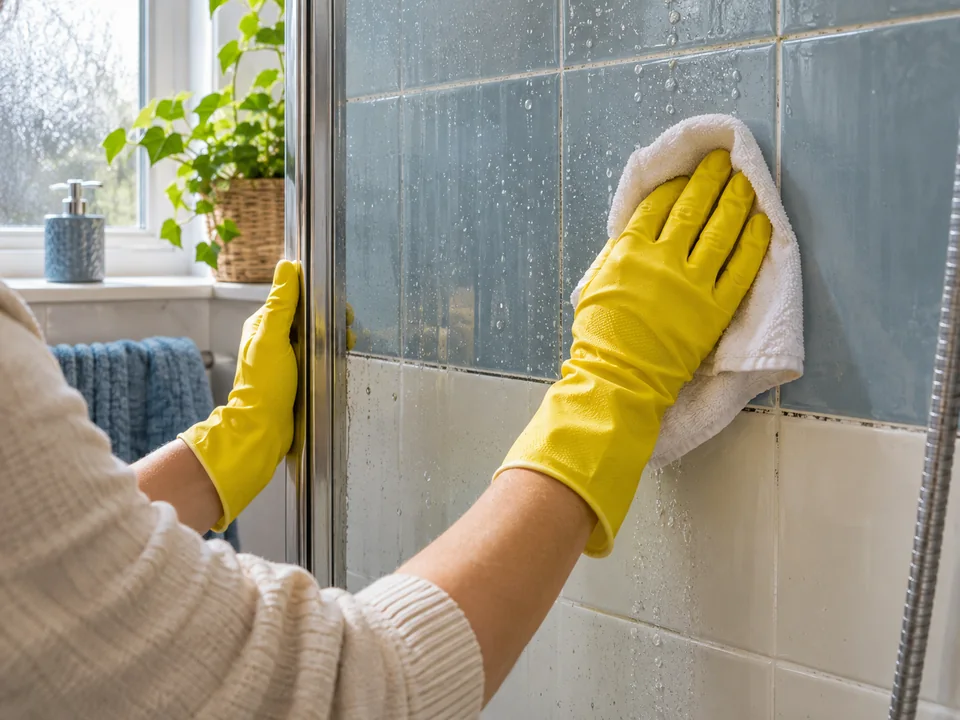
Mould Removal in Forest Gate
We take a separate record for each affected kitchen and bathroom surface in Forest Gate, discuss what can be assessed with the fittings in place and agree preparation before any surface work. That helps keep the treatment of a suitable finish clear when another material or a fitting needs its own decision.
What if I live above a Woodgrange Road frontage?
Give your full E7 postcode and residential doorway. Note whether you enter separately from the premises below.
Can I report a mark under the sink and one by a shower?
Yes. Give each location, material and accessible area separately.
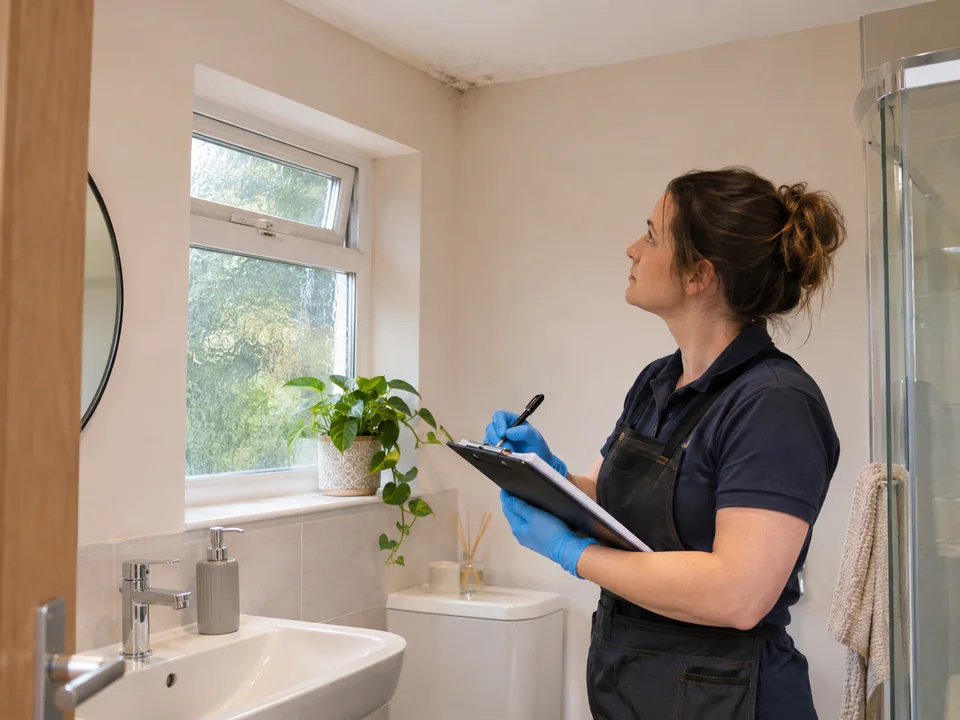
How we handle two affected rooms in Forest Gate
We organise the visit around the surfaces named in the enquiry. Under a sink, we establish which board or wall face can be shown. In a bathroom, we record the position of a mark in relation to the ceiling finish and nearby fittings. We agree what access and preparation are appropriate before discussing work for suitable exposed surfaces. If a damaged lining or concealed area needs further consideration, we clarify it separately and explain which details belong in the handover.
Start the enquiry with the location rather than a guess about the cause. Say whether the kitchen concern is on a wall beside a sink unit, a cupboard back, a ledge by the window or the underside of a fitting. For the bathroom, put each reported area in relation to the bath, shower, ventilation grille or window. If the kitchen and bathroom are on different floors, include that information. Where a flat has two bathrooms, give a clear label for each before mentioning the surfaces. A simple set of names helps the office discuss what you actually need when several observations are being reported together.
Mention if you are gathering observations from more than one person. A tenant may remember that the kitchen had an issue before the bathroom mark appeared, whereas the owner may only have photographs taken later. Record which parts of the information were seen by whom and present them in date order. If the area has been looked at previously, state what was visible at that time and what can be seen now. Changes in the appearance of a cabinet backing or an adjacent wall can be discussed without making an assumption about how either was affected.
- Give one description per room or cupboard.
- Separate things you observed from information in earlier reports.
- Mark the date of each relevant photo or repair if known.
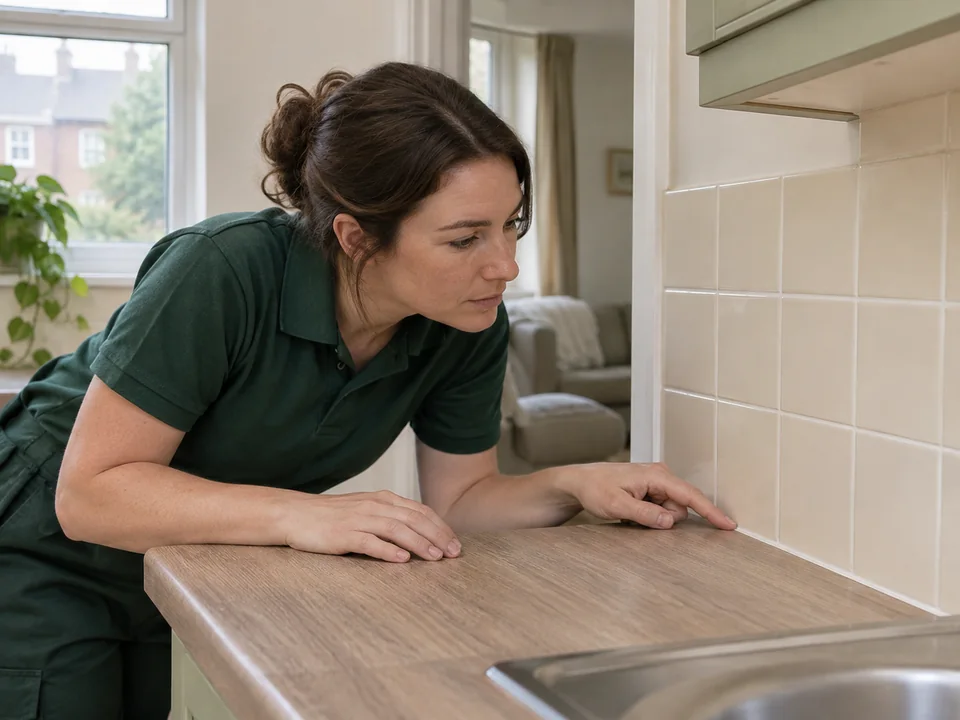
Describe the underside and rear of a sink unit
Open cupboard photographs can provide useful context if they show which board or joint is affected. State whether the mark is on the bottom shelf, side panel, thin back or the wall you can see through an opening. Note the position of pipes and any fixed panels that stop a person from seeing further. Tell us if a unit has already been removed by someone responsible for the premises. An exposed wall after a unit has been removed is a different viewing arrangement from a unit still fitted into the kitchen.
If you know that a plumber has looked at the area, include the date and exact finding rather than describing the whole kitchen as repaired. The useful question may be what the visible finish now looks like and whether parts of it are damaged or inaccessible. If a board has swollen or the edge feels loose, report the appearance without trying to expose more of it. A review of the surface might identify a need for someone to consider the underlying material as a separate task. Discuss that possibility before committing to work on an exposed face there.
| Part of the unit | Detail to supply | Question for the office |
|---|---|---|
| Bottom shelf | Visible material, edges and relevant pipework | Which parts can be assessed with the unit in place? |
| Back panel | Any fixed parts and visible changes along seams | Should a damaged or concealed panel be discussed separately? |
| Wall visible behind the unit | Size and location of the exposed portion | Does the proposed assessment cover the wall as well as the unit? |
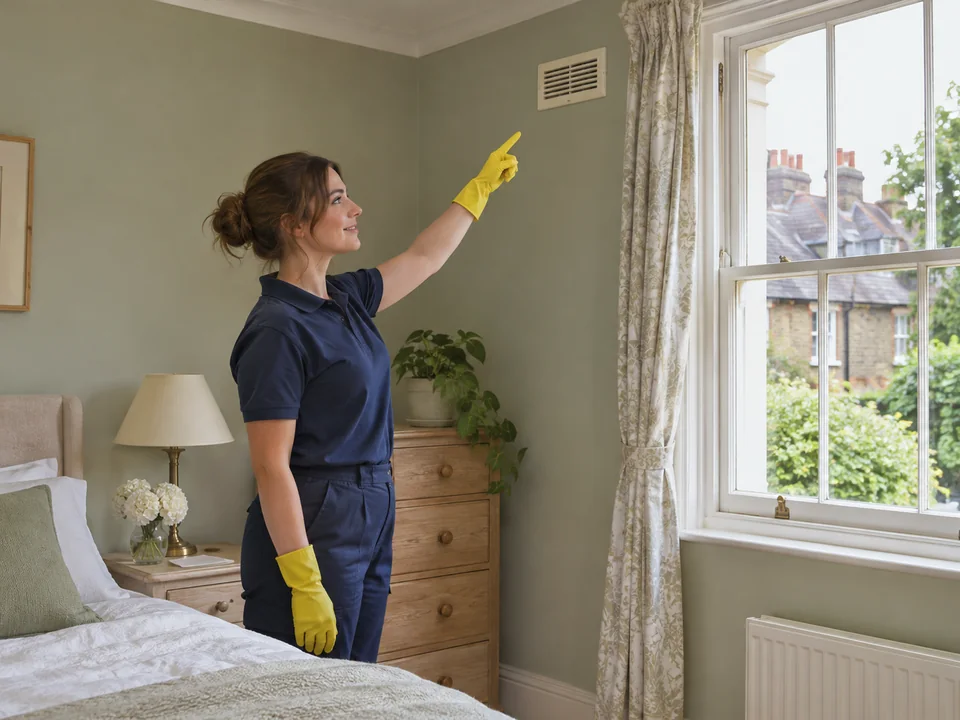
Keep photographs around electrical fittings useful and safe
A mark may sit along the surround of a bathroom grille, near a pull cord or above a kitchen fitting. Describe the broad surface around it by giving the direction and distance from a visible feature. If a closer view would require standing on a fitting or reaching towards electrics, give a description from floor level instead. Mention what lies directly below the area. A line above a bath, a mark above a cabinet and a patch alongside a ceiling light each present a different access question.
If a ventilation fitting was recently examined or changed, say which one and when. A kitchen arrangement may involve more than one grating or appliance. To avoid confusion, use the name or position of the fitting in the room, rather than assuming that everyone understands what you mean by the extractor. Where a person responsible for the building has already made a note, describe what that note actually covers. A report about an electrical fitting does not establish what is happening in the surface beside it, but the timing can still be useful to the assessment.
- Use wide photos to locate the mark relative to nearby fixtures.
- Describe the floor space and object immediately below a high patch.
- Record the fitting examined and the date rather than assuming a result.
Name the window surfaces before discussing a visit
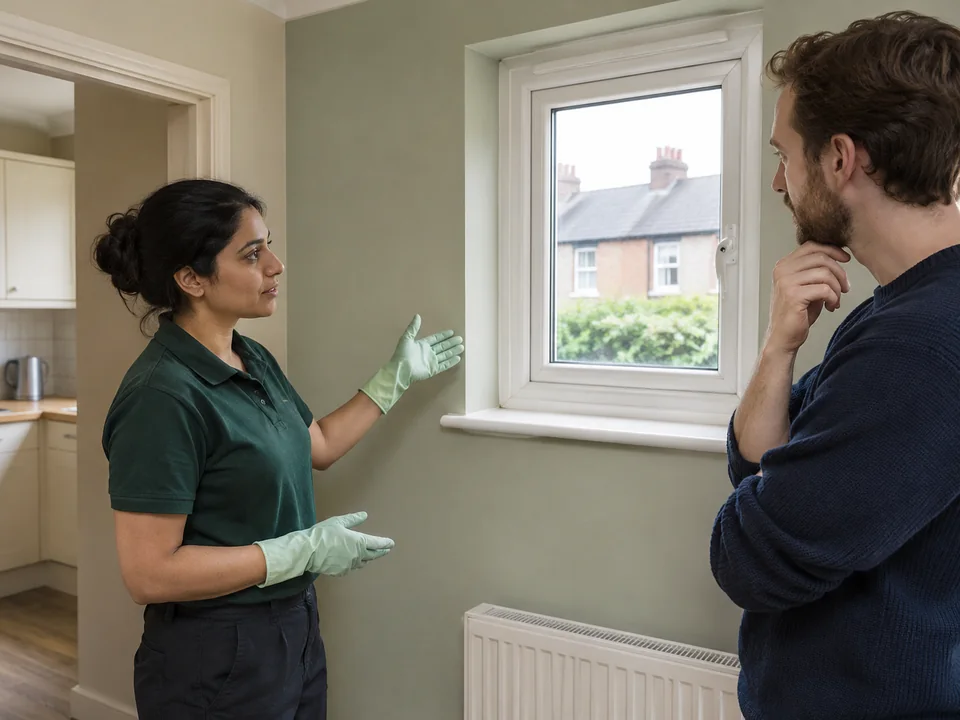
Around a kitchen window, use separate descriptions for the reveal, frame, silicone joint and sill. If the lower part is covered by objects or a fitted blind, explain which section can be seen and which cannot. Note the place where spotting meets a different finish, such as a painted edge that meets glazed tiles. This makes it easier to discuss what could be assessed together and where a separate material decision would be needed. The address and room name are useful details, but they cannot supply the missing information about the surface itself.
For a bathroom window, explain whether the marked area faces into the room or lies between parts of the window that cannot be opened easily. If the frame, sill and nearby wall all look different, point out each change rather than describing everything as mould on a window. A person reviewing images should be able to match the photograph to the surface named in the enquiry. Ask how any proposed visit would record what was accessible and whether any area would remain outside it.
| Window detail | What to supply | Useful consideration |
|---|---|---|
| Painted reveal | Which side and condition at the joins | Is the exposed finish suitable for assessment? |
| Sill behind objects | Portion visible and what restricts access | What should be left in place until agreed? |
| Spotting next to a fitting | Position of the fitting and affected frame surface | Which adjacent materials should be considered separately? |
Give access directions for the right Forest Gate address
Newham Council lists the community centre and library on Woodgrange Road in E7 and identifies the area around Forest Gate station as part of its town centre. If your address is near that part of Forest Gate, the name of the road still does not tell the office which door leads to the rooms. Supply the flat or house number, full postcode and specific entrance. State whether a stair, narrow passage or internal shared door lies between the entrance and the kitchen or bathroom. If access is through a side path, include that in the private appointment instructions.
Tell us who can open the rooms involved. If you need another person to let an assessor into the dwelling, agree their availability first and give a contact who can rearrange access if that changes. When the only kitchen or bathroom is in common use, explain when there will be sufficient access to view the marked finish. Where the enquiry concerns a communal kitchen or an area beyond the parts controlled by one household, agree in advance which person can pass on the outcome and who can authorise any further discussion.
- Provide a full residential address and separate entrance detail.
- Explain whether each room is shared and who can make it available.
- Name the person who can receive the assessment outcome.
Ask for separate decisions on seals, linings and damaged finishes
If spotting runs along a seam beside a tile, distinguish between a sound, exposed face and a joint that looks worn or has gaps. A discussion about marks on the accessible surface should state whether anything else in the area needs consideration first. When the finish is porous or appears damaged, ask how suitability will be established before work is decided. Where one part might require a separate trade, make sure that is clear when comparing the proposal with the list of rooms you originally gave.
Keep decoration and replacement as separate items in the enquiry. If a section of board, paint or seal has already been replaced, record which section and whether you can show the original condition. If somebody is due to remove a fixed fitting or investigate a suspected property problem, tell us how that work might change access to the surface. The next visit should have a purpose you can explain in one sentence. That is particularly helpful where the same room is being discussed with a landlord, cleaner and maintenance contractor at different times.
| Finish | Detail for review | Keep separate from |
|---|---|---|
| Accessible glazed face | Visible condition and boundary of the marks | Questions about a seal or adjacent damaged surface |
| Cabinet lining | Which face is exposed and whether the edge has distorted | Inspection behind fixed units |
| Painted ceiling | Reach and condition of coating | A separate investigation elsewhere in the property |
Confirm how the two room enquiries will be closed
Before accepting a proposal, repeat the two room names and ask what happens if one can be assessed but access to the other is unavailable. Ask whether the current proposal covers an assessment, work on a suitable visible finish or a later decision after another person has visited. Record what the office agreed about each room. If a routine clean or an appliance clean is also being discussed, list its tasks independently so the dates and prices are clear. A separate cleaning appointment should identify the fixtures and surfaces it actually concerns.
After the visit, note the rooms that could be seen, the surfaces discussed and the questions that remain. A useful handover can distinguish an observation from a decision, especially if reports are being sent to more than one resident or an agent. If the appearance changes after a different trade visits, record which area was affected and send the new information through the agreed contact. Retaining the original surface descriptions makes it easier to understand whether you are talking about the same position or a new point within the room.
An enquiry can cover a kitchen even if a bathroom appointment depends on somebody else. Tell the office which room is the immediate priority and what information would allow the second discussion to go ahead. For example, a resident might be able to identify a cabinet backing but still need an owner to establish whether a bathroom panel can be inspected. Keep the property contacts associated with the rooms they actually control.
For a room that has been altered since you first noticed the problem, send an updated layout if the earlier photos no longer show how someone will reach the area. State whether fixtures are still fitted, whether the surface is exposed and who can confirm what any previous work involved. This is particularly helpful when one photograph includes the fittings and another does not.
At the agreed visit we physically remove visible mould from suitable exposed hard surfaces that can be reached safely. If the marks are on the face of a glazed tile, we agree where the work stops at an adjoining worn seal or affected lining. An inaccessible area behind a kitchen fitting stays outside the agreed cleaning unless it can be assessed separately. We review what was cleaned in each room and identify anything passed on for further consideration.
Questions about arranging mould removal
Which part of the kitchen unit should I photograph first?
A wider view showing the unit and pipe position can orient the enquiry. Follow with a view of the exposed face, without removing any fixed panel.
Can I use a shop address near Woodgrange Road as my arrival reference?
Use your full residential address and flat number. Add a separate note if the residential entrance differs from the shopfront.
What should I say if someone has replaced a bathroom grille?
Tell us which fitting was changed, when it happened and whether the visible marks were already present.
Can the quote include the window reveal and the loose seal?
Ask the office to consider them as distinct surfaces. The condition of each affects what can be discussed in the proposal.
One room is shared with another resident. Can the enquiry proceed?
Give the room details and state who can arrange access. Confirm with the other resident before relying on an appointment time.
Should a kitchen appliance clean be raised in the same call?
Yes. Give the appliance details separately from the wall or cabinet concern so the office can discuss the appropriate visits.
Other Cleaning Services in Forest Gate
London mould removal enquiries, Professional oven cleaning, Spring cleaning